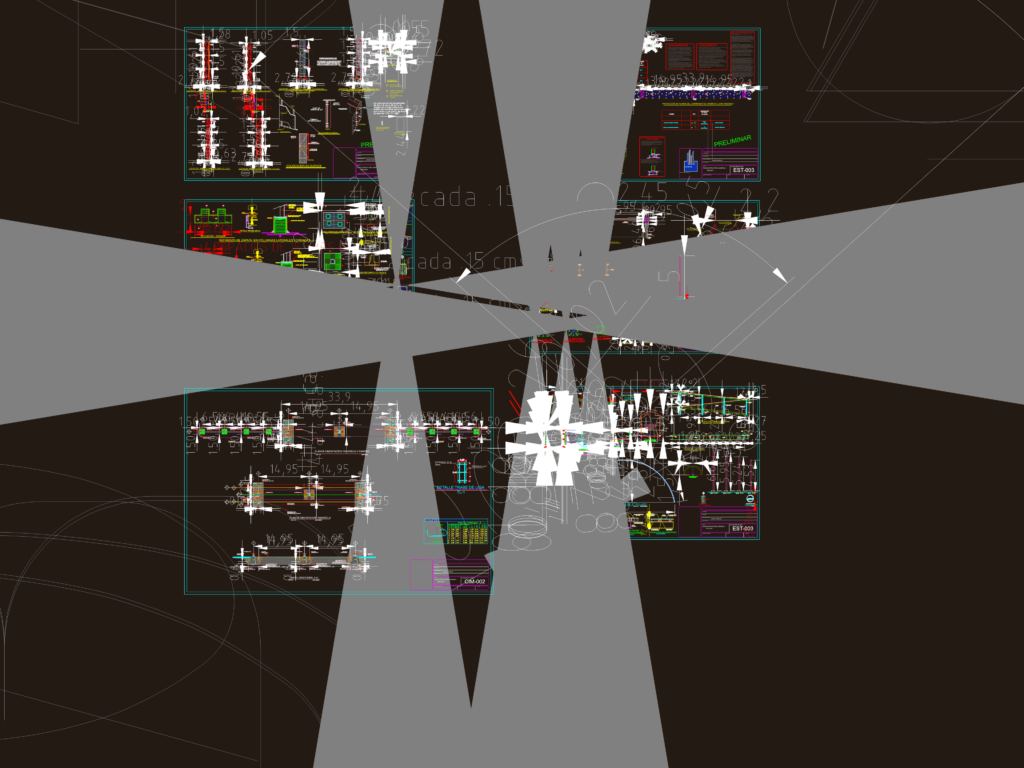
This drawing is for a complete structural set of a steel bridge for pedestrians, including general layout, longitudinal elevations, and the ramp access. It covers specific connection details for structural tubes, IPR beams, and foundation footings with cold-rolled anchors. I’ve also included the cross-sections for the walkway and it could be useful in urban infrastructure or civil engineering projects. Contiene notas y detalles estructurales en español (ASTM A-50).
Structural Pedestrian Bridge Plan With Elevations And Details