Cortes Masonry Facade And Details DWG Detail for AutoCAD

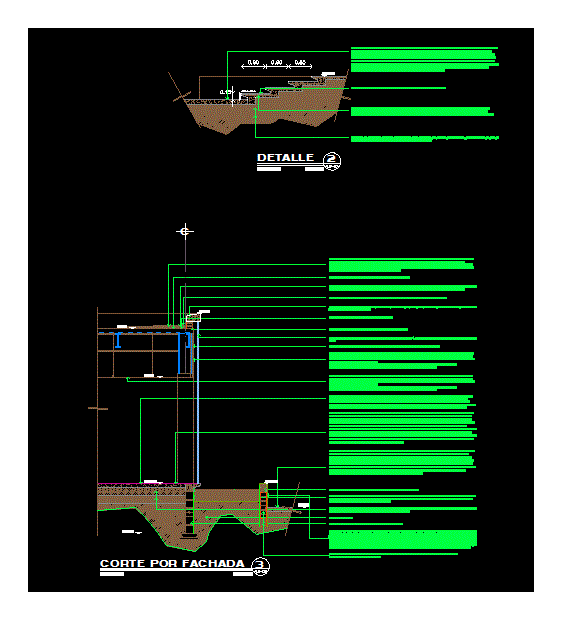
This file contains details of cuts and details of masonry facade

Drawing labels, details, and other text information extracted from the CAD file (Translated from Galician):

natural terrain, cut by facade, flat, flat. mt., slab concrete slab see structural planes, detail, self-leveling concrete to keep pending

Raw text data extracted from CAD file:

PREMIUM

File Details

File Type
DWG
Type
Detail
Language
Other
Materials
Concrete, Masonry, Other
Units
Metric
Uploaded by
DWG_Blocks
Category
Construction Details & Systems
Published
Mar 11, 2018
Price $3.87
or

or get unlimited access from $7/mo

Browse All Downloads