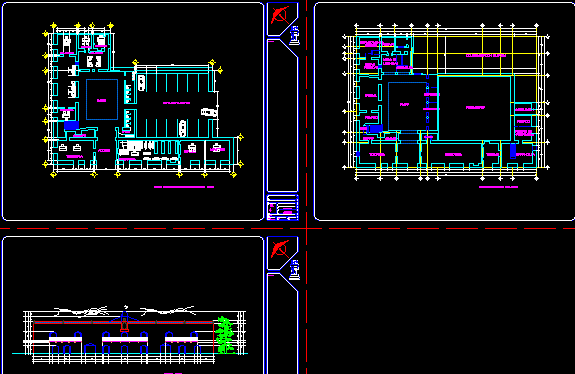
Municipal Council – Facade , ground floor and first level planes
Drawing labels, details, and other text information extracted from the CAD file (Translated from Spanish):
inspection, computer, warehouse, copies, treasury, bathroom, private, bathrooms, licenses, property, public, works, table, yard, receivership, department, technical, conciliation, library, tourism, railing, alderman, governance, adjoining elektra , reclusorio, north, not flat :, file, access, j ”, sports, dir. computer, com. social, rec. human, dir. press, protocol, parking, plan :, project :, dimensions :, meters, scale :, location :, indicated, plans, architectural, date :, town hall, symbology, plans, remodeling