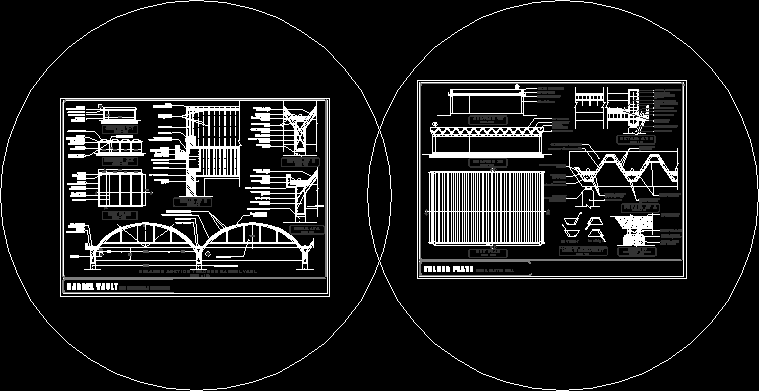
plants – sections – Details – specifications – desiganciones – dimensions
Drawing labels, details, and other text information extracted from the CAD file:
scale, scale, scale, scale, wide ridge, wide valley, diaphagram beam deep, folded plate slab, mm dia. mm long screws, precast rcc blocks, rocker joint for flexible movement, column, folded plate valley, rain water outlet, mm dia intermediate, deep rocker joint, rain water outlet, r. w. gutter, mm dia main bars, mm dia links, diphragm beam, diphragm beam, wide valley, column, deep rocker joint, scale, column, rocker joint, brick bat coba, mm thk. asphalt water, proofing, laid to slope, diaphgram beam, hole for rain water, valley beam, mm diaphragm beam, mm deep folded plate roof, mm dia. alternate, links at mm, mm dia. main bars, to mm, mm dia. links, brick bat coba, laid to slope, section scale, key plan scale, valley gutter, scale, scale, detail at scale, diphragm beam, links, between column and, mm dia. main bars, to mm, dia m. s. wire, mesh grid, r.c.c.column, deep, perimeter gutter, tie beam, thk brk wall, r.c.c. column, tie beam, deep, perimeter gutter, edge, beam for vault, r.c.c. column, valley, beam for vault, tie beam, barrel vault, valle, beam for vault, r.c.c. column, deep, perimeter gutter, edge, beam for vault, deep, perimeter gutter, edge, beam for vault, dia tention, mm thk asphalt, water proofing layer, concret sill, dia, distribution bars, fixed glazing, deep, perimeter gutter, r.c.c., column, tie beam, dia main bars, thk brickk wall, dia stirrups, mm thk bbc, lead to slope, dia distribution bars, valley gutter, dia stirrups, dia tention bars, tie beam, r.c.c. column, fixed glazing, dia m. s. wire, mesh grid, r.c.c., column, valley beam, for vault, dia stirrups, dia tention bars, dia distribution, bars, mm thk bbc lead, to slope, valley gutter, dia distribution bars, dia m. s. wire, mesh grid, edge beam, for vault, dia stirrups, dia tention bars, mm thk bbc lead, to slope, deep perimeter, gutter, tie beam, detail at scale










