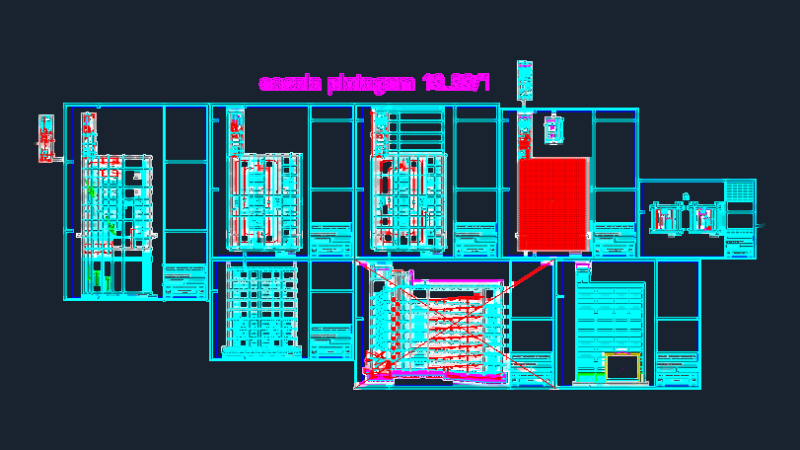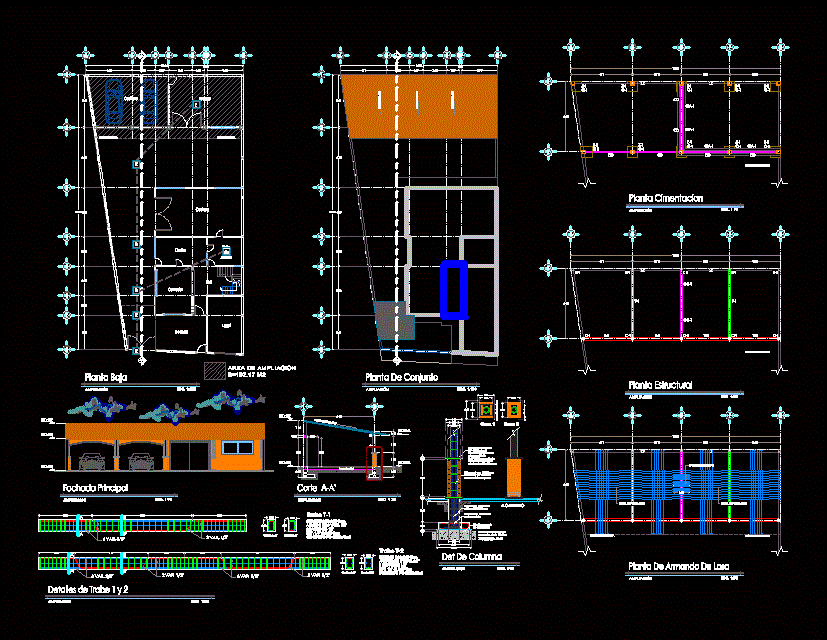
PROJECT WITH INCLINED COVER CON TEJAS SUBJECT TO FINISH ROUND COLUMNS faded; INC.STRUCTURAL DETAILS
Drawing labels, details, and other text information extracted from the CAD file (Translated from Spanish):
cutting a-a ‘, b-b’ cut, finishing, projection of repison, foundation plant, structural plant, slab reinforcing plant, main facade, ground floor, assembly plant, cut a-a ‘, column det