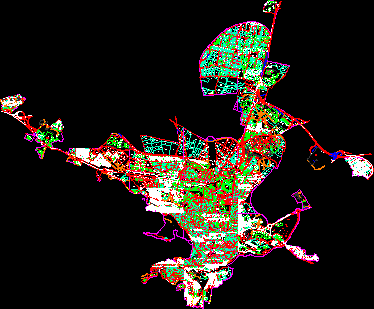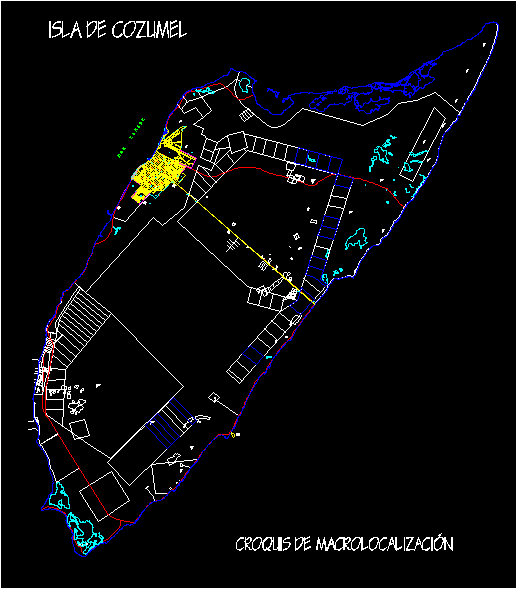
Cozumel Plane – Mexico.
Drawing labels, details, and other text information extracted from the CAD file (Translated from Spanish):
room, polygon, polygon, av., south street, visual, rural, airport, rural, return, north, north street, north, walker, south bis, visual, rural, north, airport, boulevard international airport, south street, Street, south, av., av. Bis, south, sporty, unity, south, priv. gentleman, south bis, south, south bis, priv. Blackberry, Jose Ma. morelos, south, south bis, south, south bis, Street, north, gentleman, south, dr. adolfo rosales rooms, south, morelos, south, felipe angeles, south, gral. fco. j. mujica, south, north, av. Benito Juarez, north, av. pedro joaquin codwell, north, rural, visual, walker, south, north tip, yachts, club, rural, Cozumel Island, macro-localization sketches