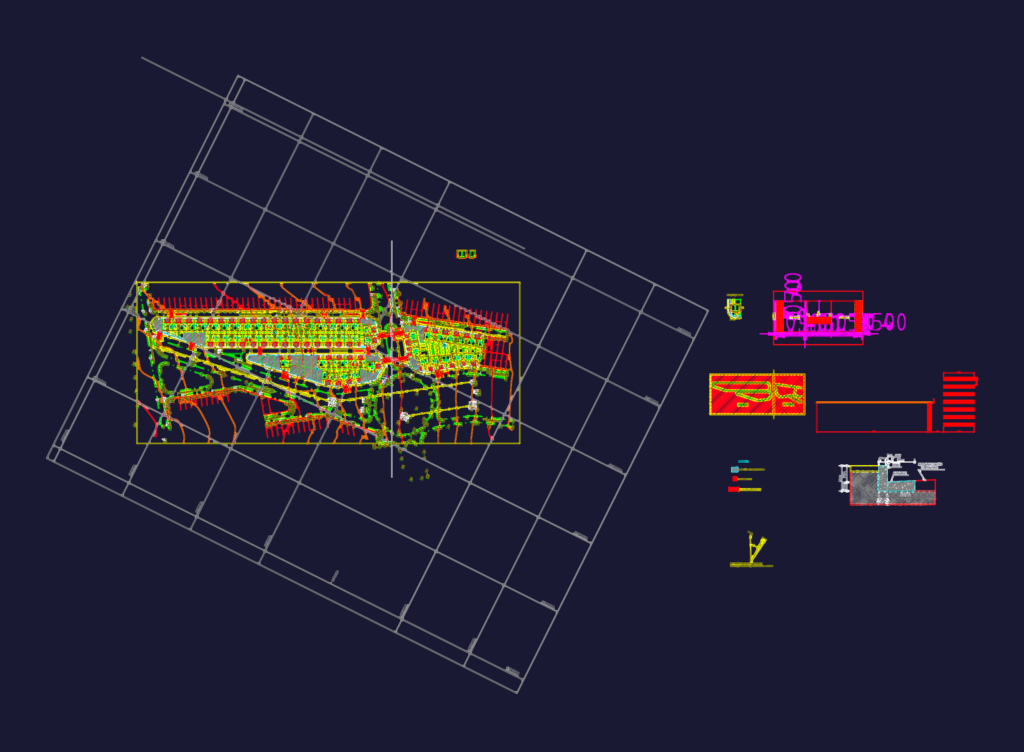
urban layout for a 2-bedroom housing development including the master site plan and specific details for accessibility ramps per NBR 9050. i’ve included the curb and gutter sections, road markings, and topography data for the site in Jaú, SP. covers the pne unit placements and general street infrastructure. autocad 2013 dwg.
Residential Housing Complex Master Plan and Site Layout DWG