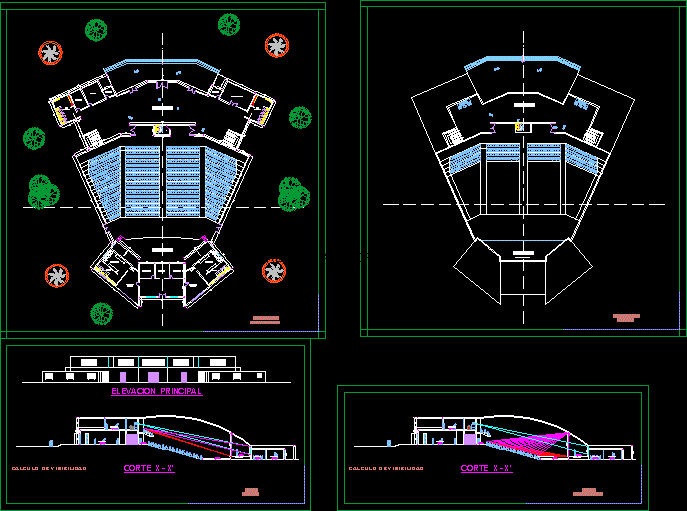
plants; cuts
Drawing labels, details, and other text information extracted from the CAD file (Translated from Spanish):
vestibule, stage, cellar, dressing rooms, changing rooms, sshh m, women, ticket office, sshh, men, preescenes, cubiculo, mesanine, architecture, first floor, cuts, administration, warehouse, n.p.t., calculation of visibility, projection room










