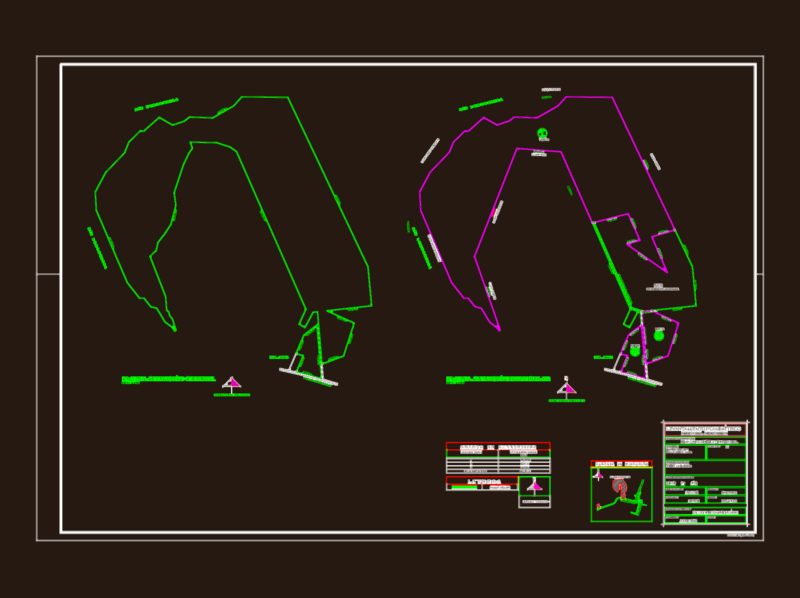
Crescent staircase structured
Drawing labels, details, and other text information extracted from the CAD file (Translated from Spanish):
Esc., plant, general cut, plant, Esc., cut, Esc., plant, plant, Npt.

Crescent staircase structured
Esc., plant, general cut, plant, Esc., cut, Esc., plant, plant, Npt.