Architectural Section B-B for Multi-Story Building with Stairs and T&B
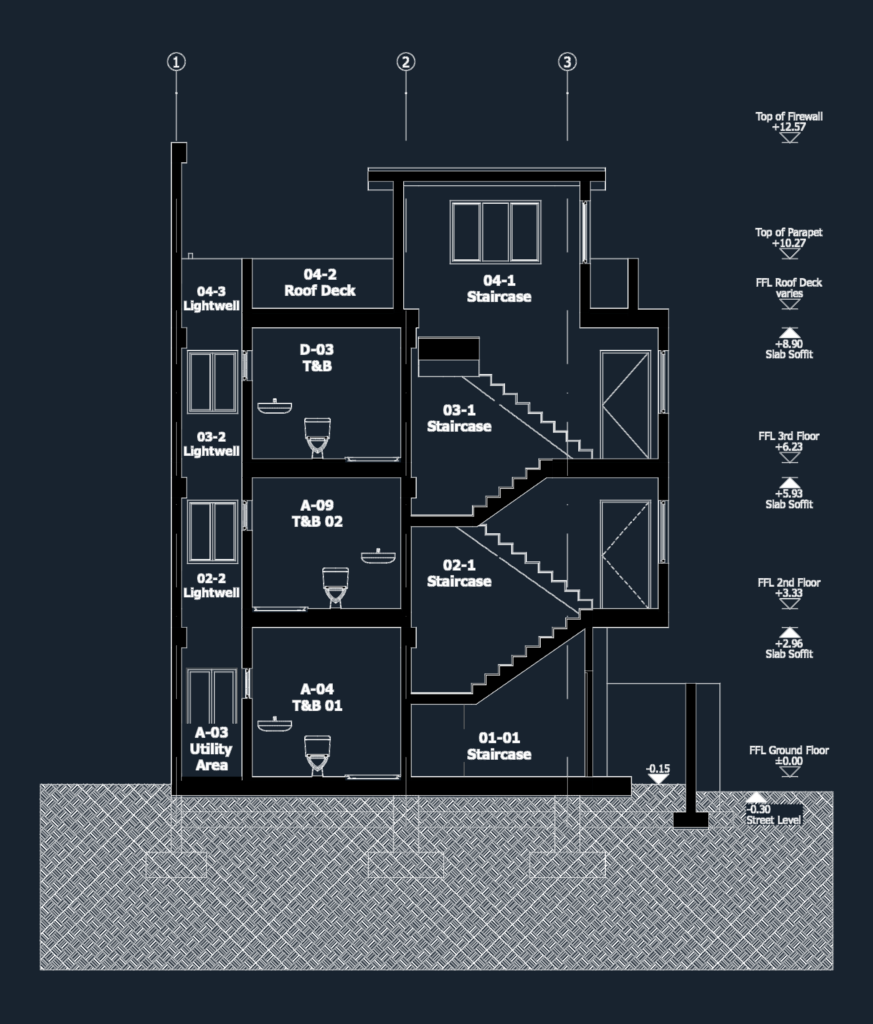
cross-section B-B for a multi-story structure showing stairwell 01-01 thru 04-1. incl, fFL and slab soffit elevations, T&B plumbing fixtures and footing details. ground floor at ±0.00 with street level at -0.30.

FREE

File Details

File Type
DWG
Type
Section
Language
English
Materials
Concrete, Masonry
Units
Metric
Area
150 – 249 m² (1614.6 – 2680.2 ft²)
Features
Deck / Patio
Uploaded by
CAD Corner
Downloads
3 downloads
Category
Residential, Stairways
Published
Jun 1, 2026

Download faster, ad-free, with more daily files from $7/mo

Browse All Downloads