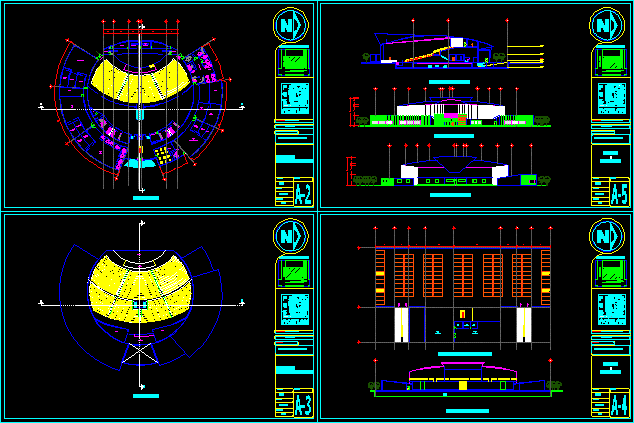
The file consists of architectural plants, cuts and facades with axes and bounds
Drawing labels, details, and other text information extracted from the CAD file (Translated from Spanish):
urinal, walk of the nations, alexander von humboldt, green hills, sketch of location, project:, health center, matter :, projects ii, name :, velazquez gonzalez miguel angel, group :, date :, scale, -an architectural plans , plane :, pharmacy, dealers, consulting room geriatrics, cafeteria, kitchen, bodega, registry, mammography, tomography, endoscopy, ground floor, yoga room, men’s dressing rooms, psychologist’s office










