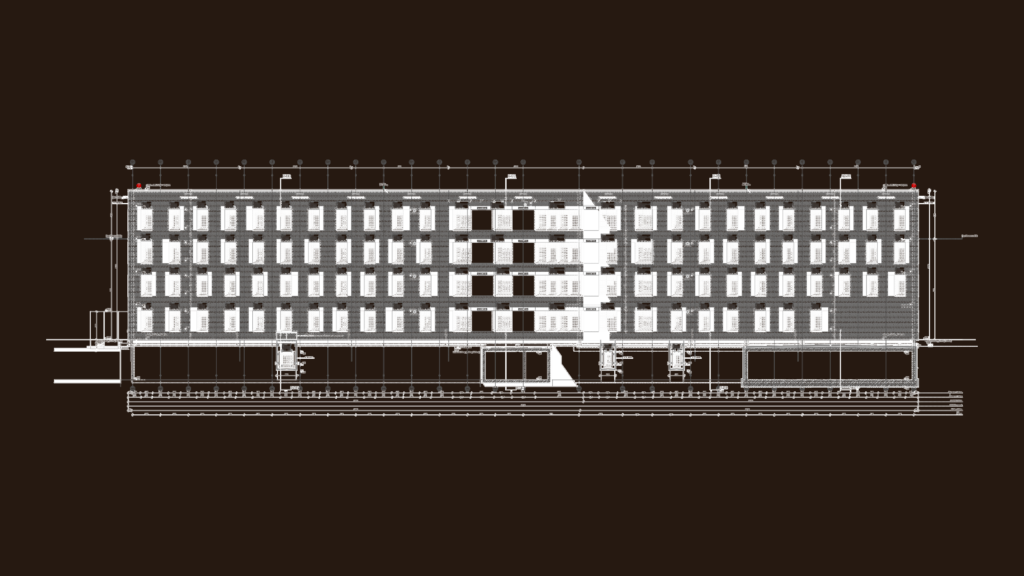
Elevation of the main building facade for the JVA Zwickau-Marienthal correctional facility. We’ve included the master site plan showing all building blocks from A to O and basic parking areas. Text is in German as it’s a real-world execution document (AFU) for a large public project.
JVA Zwickau-Marienthal Prison Facade Elevation and Site Plan