Designs CAD
Categories
Upload
Pricing
Blog
FAQs
0
Login
Sign Up
Home
/
Public Facilities
/
Cultural Centers & Museums
/
Culture Center 3D DWG Model for AutoCAD
Culture Center 3D DWG Model for AutoCAD
×
−
100%
+
3d Bolles Wilson -Culture Center
PREMIUM
File Details
File Type
DWG
Type
Model
Language
English
Units
Metric
Uploaded by
Eng_Plans
Category
Cultural Centers & Museums
Published
Dec 15, 2017
Price
$3.87
or
$3.87 – Add to Cart
Checkout
Added to cart
or
get unlimited access from $7/mo
Tags
autocad
center
CONVENTION CENTER
cultural center
culture
DWG
model
museum
House Plan
PREMIUM
$3.00
Botanic Formation Layout DWG
FREE
Antique‑Style Ecological Park Fishing Service Area CAD Blueprints, Floor‑Roof‑Elevation, Editable DWG For Garden Public Building
PREMIUM
$2.99
Aviation Maintenance Tags DWG
FREE
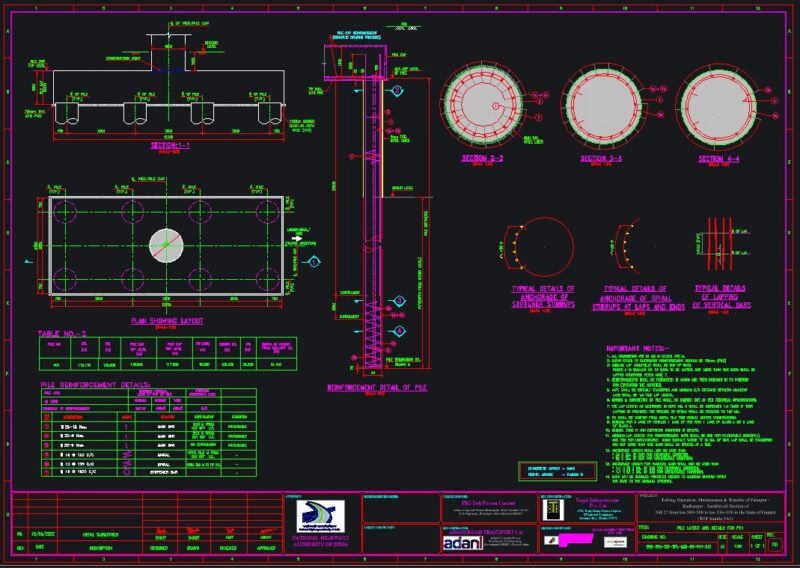
PILE LAYOUT AND DETAILS
PREMIUM
$20.00
Frank Lloyd Wright Guggenheim Museum Architectural Ground Floor Plan and Cross Section Views
FREE
Conference Center DWG Including Floor Plans Sections and VIP Entrance Elevation
PREMIUM
$4.84
SKF Explorer bearing packaging box layout and technical specifications
PREMIUM
$4.84
Sincelejo library architectural floor plan 1:50
FREE
Detailed University Amphitheater Floor Plans with Sections and Equipment List
PREMIUM
$3.87
Architectural Set for a Municipal Community Club and Sports Center
PREMIUM
$3.87
Browse All Downloads