Designs CAD
Categories
Upload
Pricing
Blog
FAQs
0
Login
Sign Up
Home
/
Public Facilities
/
Roads, Bridges and Dams
/
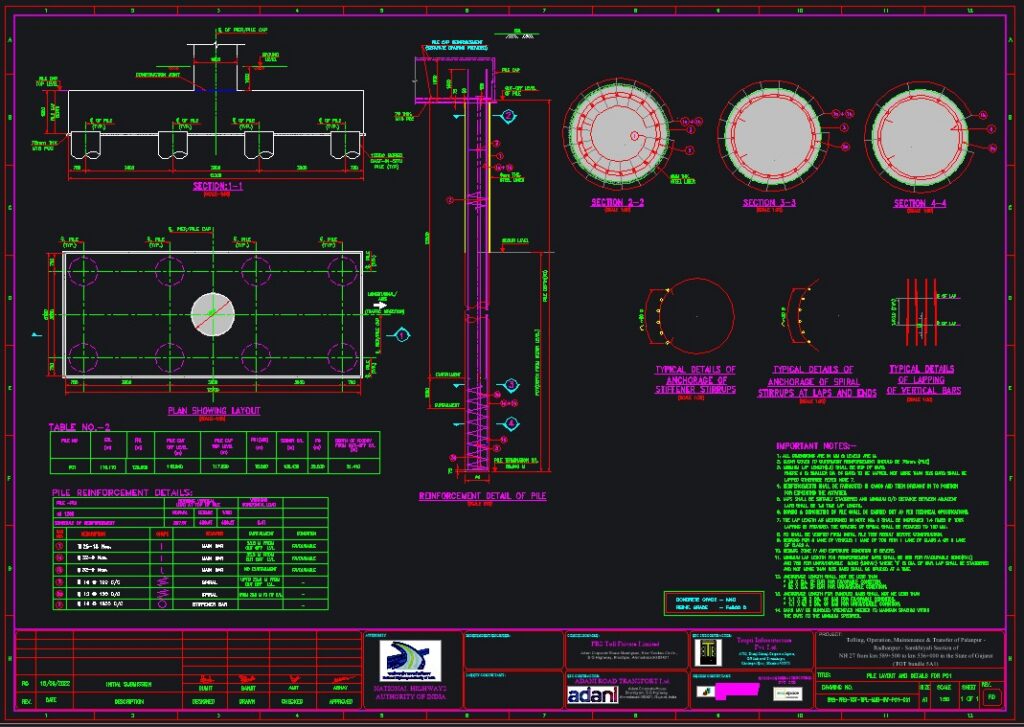
PILE LAYOUT AND DETAILS
PILE LAYOUT AND DETAILS
×
−
100%
+
Pile Dia: 1200 mm,
Pile Length : 32.00 m
PREMIUM
File Details
File Type
DWG
Language
English
Materials
Concrete, Steel
Uploaded by
Sanjit Debnath
Category
Roads, Bridges and Dams
Published
Jan 24, 2024
Price
$20.00
or
$20.00 – Add to Cart
Checkout
Added to cart
or
get unlimited access from $7/mo
Tags
pile
Vertical Lettering Direction Street Sign DWG Block for AutoCAD
FREE
Topographical Plans Of Drinking Water In The City Of Rosita DWG Plan for AutoCAD
PREMIUM
$3.87
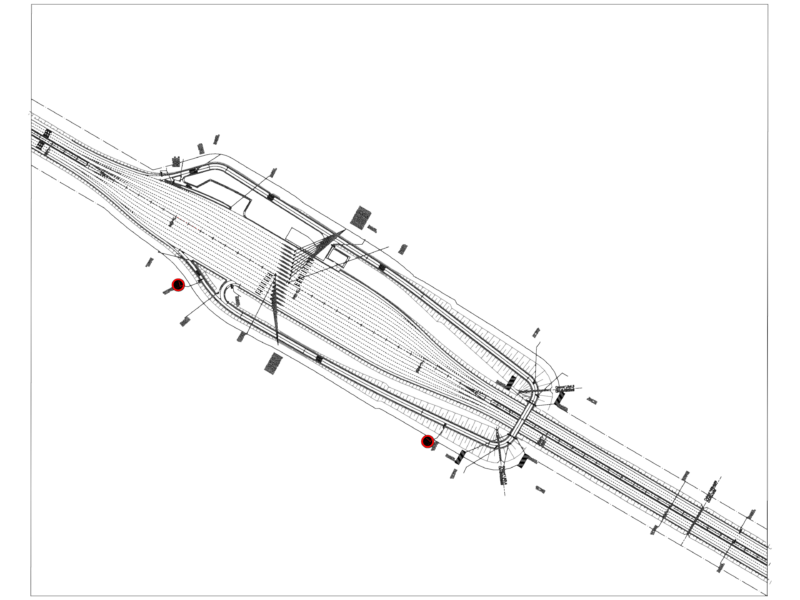
Interchange with toll plaza
FREE
Electrical Lighting and Socket Plans for Sultangazi Housing Project
PREMIUM
$3.87
Wooden suspension bridge plans
FREE
Concrete Bridge Overpass Structural Formwork Details with Transition Slabs and Bearing Pads
PREMIUM
$3.87
Corporate Office Executive Project
PREMIUM
$2.90
Dammam Flyover Bridge Pier and Hammerhead Reinforcement Details
FREE
Highway Interchange Layout with Roundabout Ramps and Overpass
FREE
Road Vertical Alignment Profile with Gradients
FREE
BR 153 GABIÃO General
PREMIUM
$2.58
Browse All Downloads