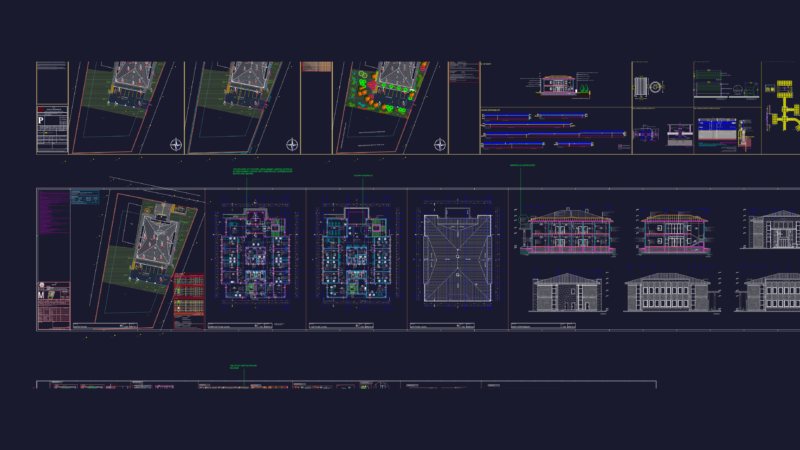
Detail Curtain Wall
Drawing labels, details, and other text information extracted from the CAD file (Translated from Spanish):
horizontal section, lower end detail, curtain wall detail, vertical section
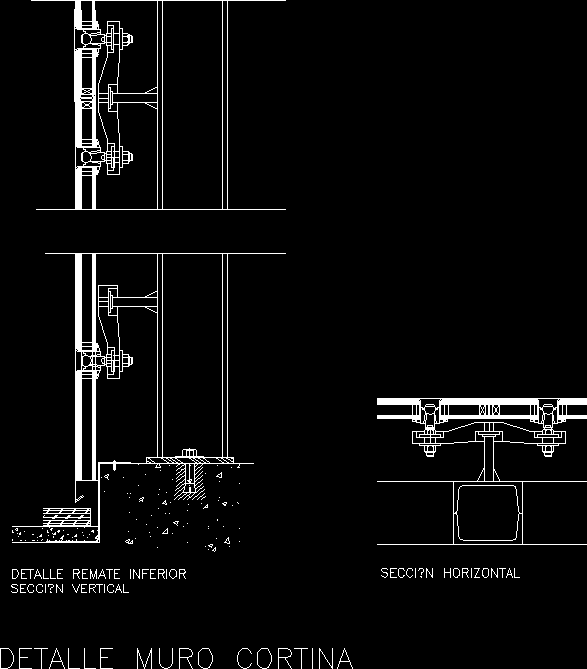
Detail Curtain Wall
horizontal section, lower end detail, curtain wall detail, vertical section