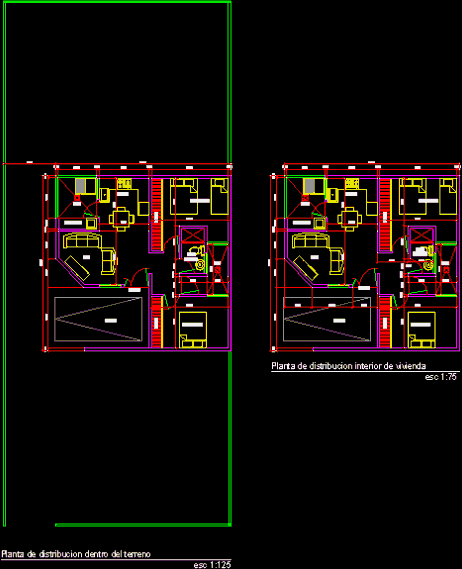
General plan – designations
Drawing labels, details, and other text information extracted from the CAD file (Translated from Spanish):
kitchen, patio, laundry, living room, closet, garage, entrance, distribution plant inside the land, indoor distribution floor of housing









