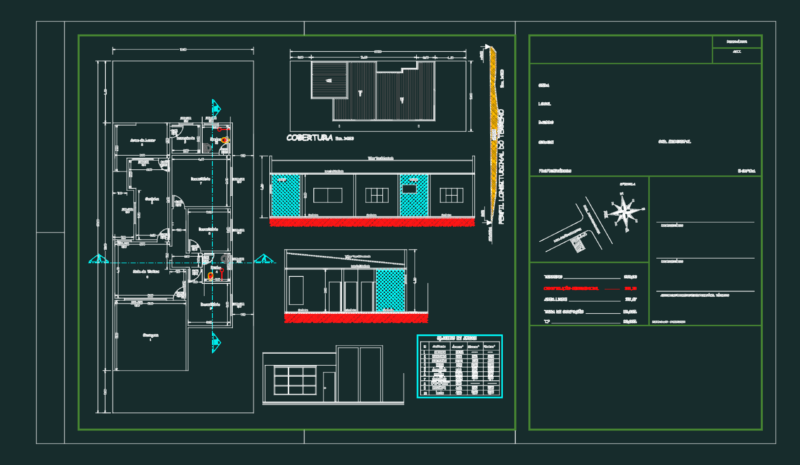
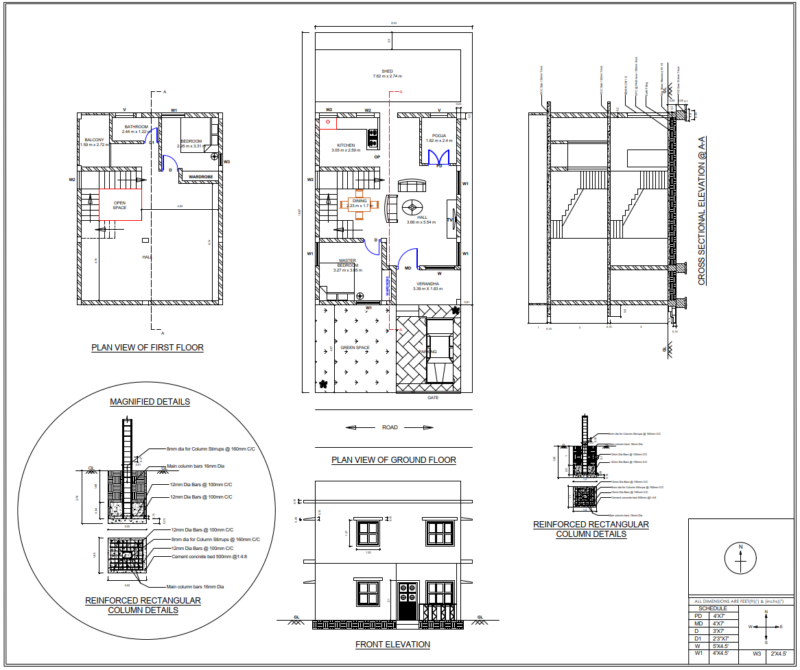
This drawing is for a 3BHK single-story residential building layout. Includes ground floor plan at 1:100 scale along with the front elevation view. Shows a car porch, veranda, and multiple attached toilets. This could be useful in residential architectural design projects.
Single Story Three Bedroom Residential House Plan and Front Elevation