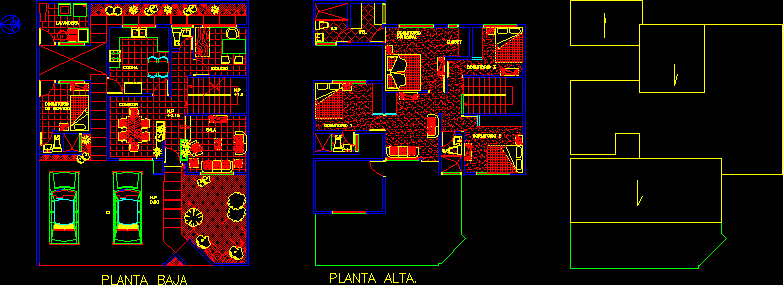
DESIGN HOUSE TWO LEVELS
Drawing labels, details, and other text information extracted from the CAD file (Translated from Spanish):
dinning room, living room, study, kitchen, H.H, laundry, bedroom, of service, H.H, np, bedroom, principal, closet, wcl, H.H, np, np, low level, top floor.