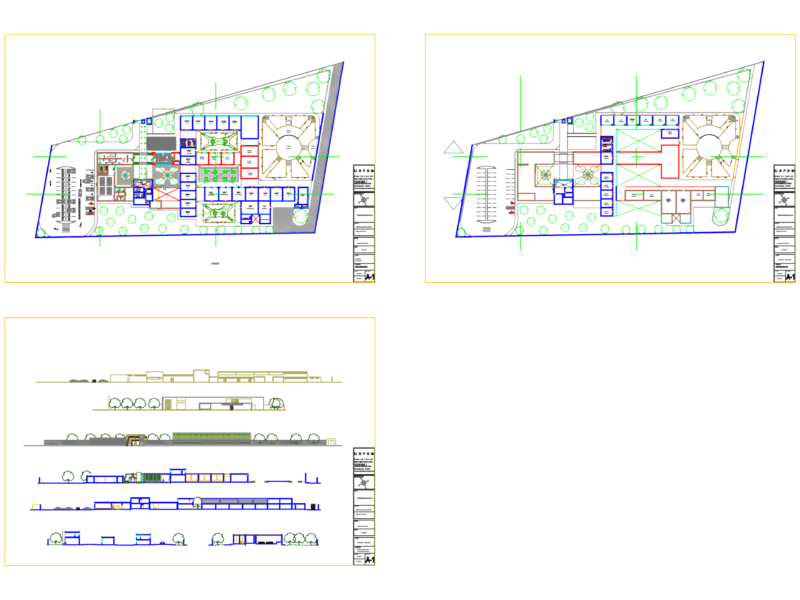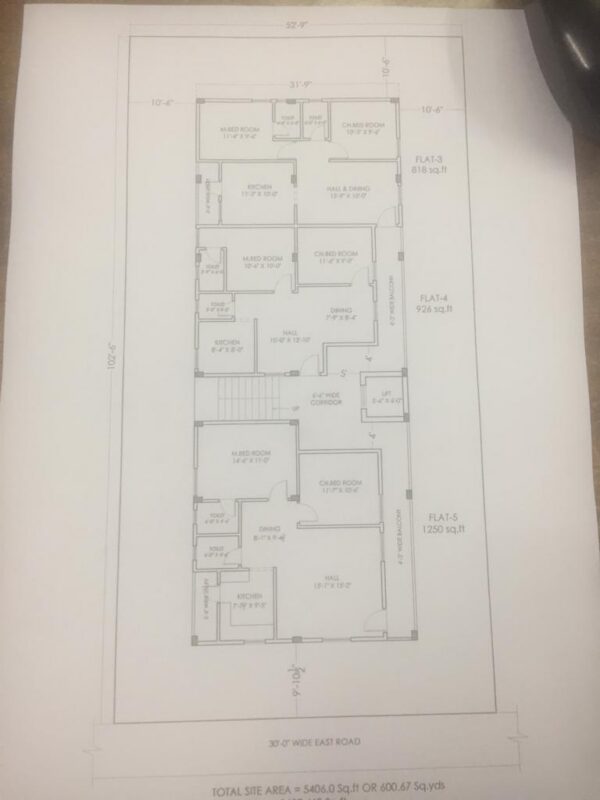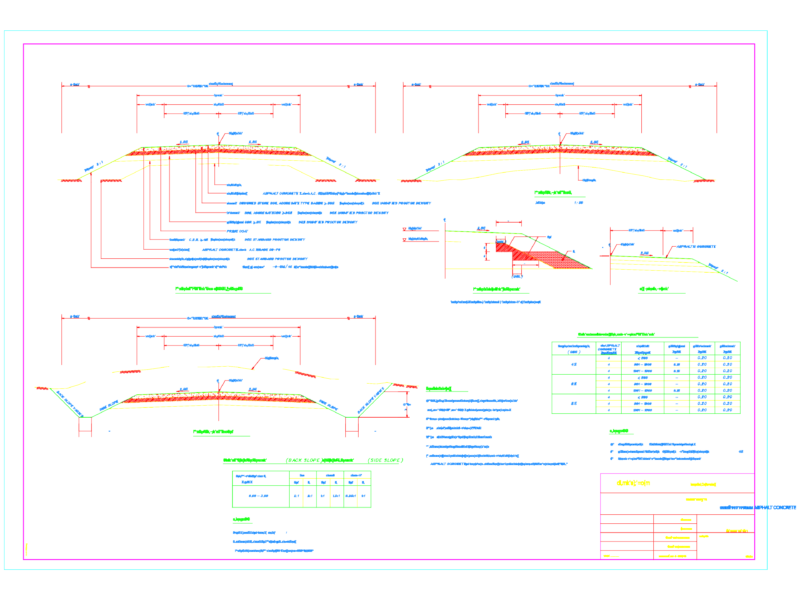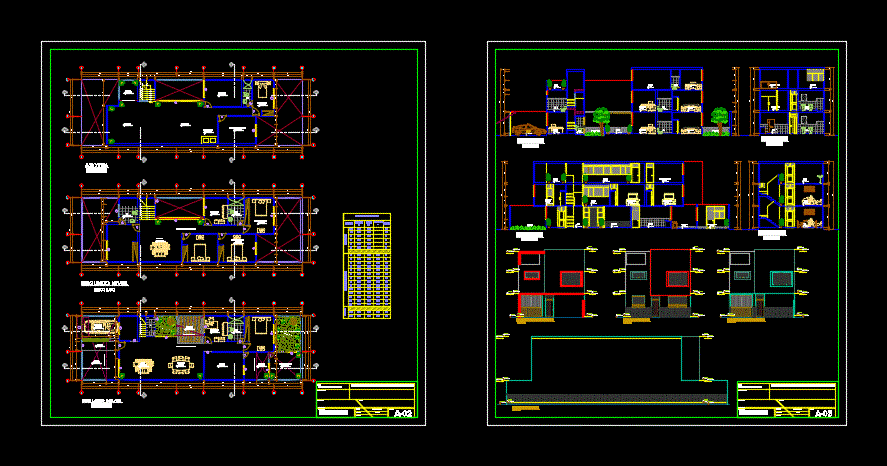
Cuts and elevations
Drawing labels, details, and other text information extracted from the CAD file (Translated from Spanish):
alfonso de rojas, date:, members: Bermudez delfin, Emma Guzman Diaz, Zendy Huaynates Araujo, Paul, plane, location, court b-b, ca. silver, cut a-a, ca. glass, living room, distribution floor, garage, living room – tv, sh, bedroom, floor plan and elevations, study, bathroom, terrace, interior garden, library, cl., bedroom serv., storage, roof, dining room, kitchen, laundry, service yard, tv room, main, ironing area, architecture, course :, teacher :, work :, drawing :, drawing :, scale :, multifamily housing, sheet :, private university antenor orrego, vanos, unid. , doors