Designs CAD
Categories
Upload
Pricing
Blog
FAQs
0
Login
Sign Up
Home
/
Engineering & Technical
/
Construction Details & Systems
/
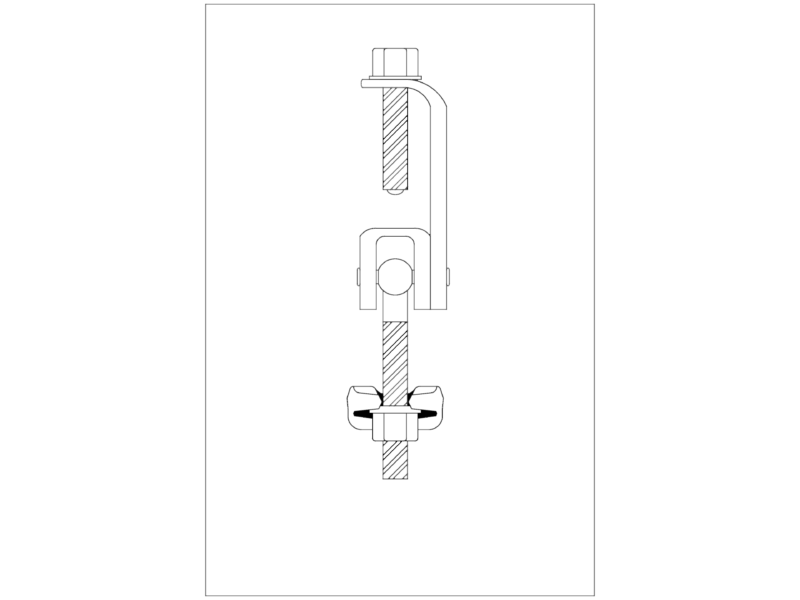
Detail Connection Beam Column – Entresol 3D DWG Detail for AutoCAD
Detail Connection Beam Column – Entresol 3D DWG Detail for AutoCAD
×
−
100%
+
Detail connection column beam – Entresol – In 3D
PREMIUM
File Details
File Type
DWG
Type
Detail
Language
N/A
Uploaded by
DWG_Blocks
Category
Construction Details & Systems
Published
Nov 7, 2017
Price
$3.87
or
$3.87 – Add to Cart
Checkout
Added to cart
or
get unlimited access from $7/mo
Tags
autocad
beam
column
connection
DETAIL
DWG
entresol
stahlrahmen
stahlträger
steel
steel beam
steel frame
structure en acier
Bridge Layout Plan Elevation and Sections Details with Road CAD Template DWG
FREE
H-frame gantry 3d model
FREE
Girder Coupler Transverse Section Detail DWG for Structural and Mechanical Engineering Projects
FREE
LMW SINGLE BEVEL TYPICAL WELDING DETAILS
FREE
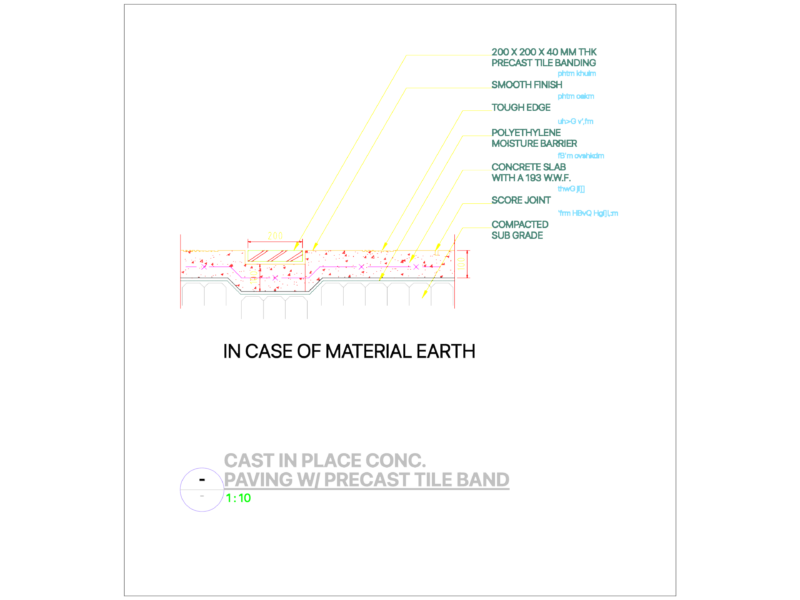
CAST-IN-PLACE CONC. PAVING W/ PRECAST TILE BAND
FREE
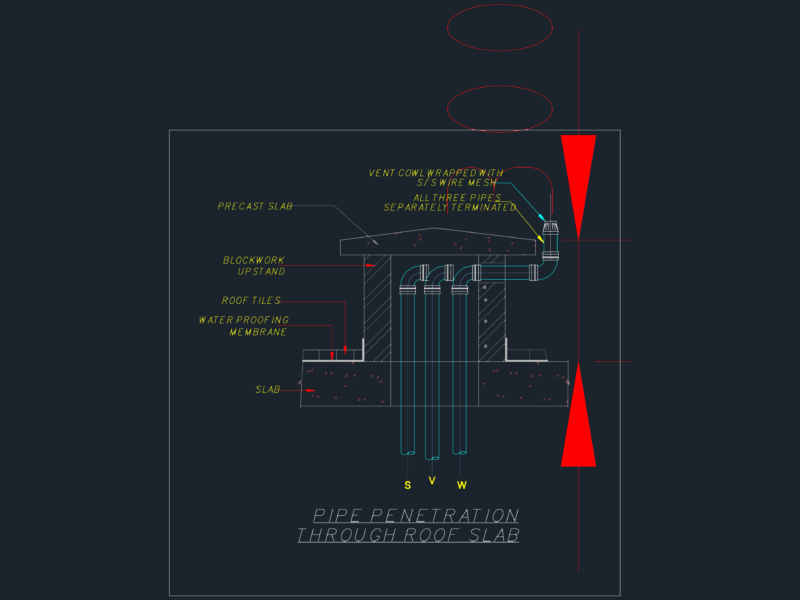
PIPE PENETRATION THROUGH ROOF SLAB
FREE
LTI G+4 Building for Commercial Purpose PDF
PREMIUM
$10.00
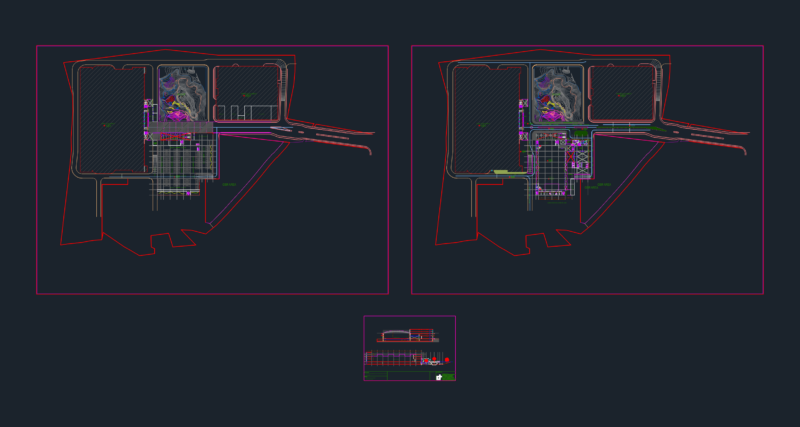
Tex Valley Exhibition & Convention Center Master Plan
FREE
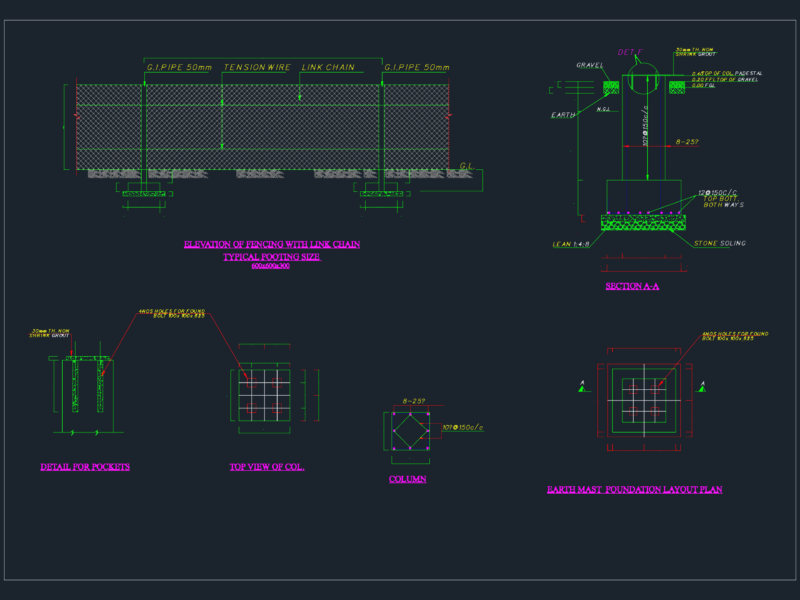
Chain Link Fence Elevation and Foundation Section Detail Drawing
FREE
Vertical Lettering Direction Street Sign DWG Block for AutoCAD
FREE
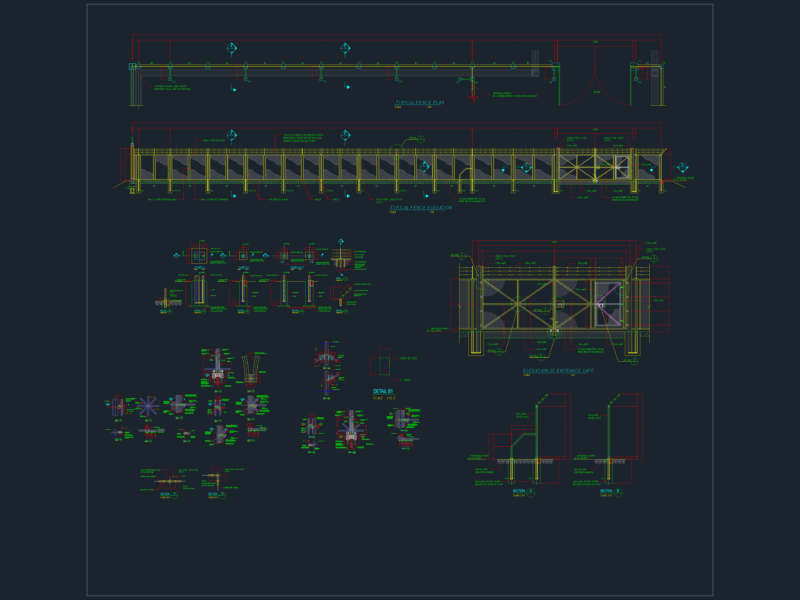
Steel Fence and Gate Details
FREE
Browse All Downloads