Tex Valley Exhibition & Convention Center Master Plan
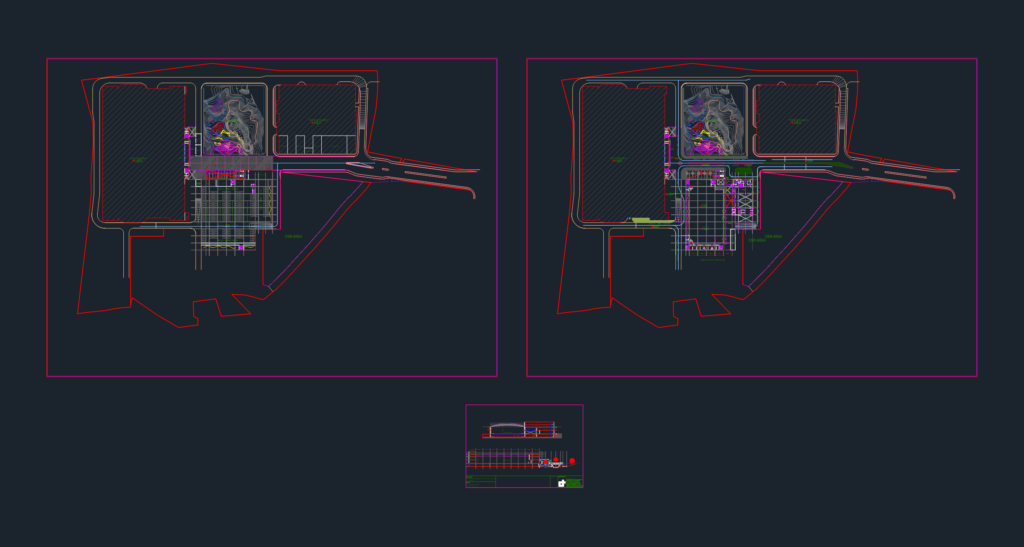
Landscape development plan for the Tex Valley Erode complex, incl. FRL/FFL levels and site grading for access roads. It covers the MEP zones, parking layouts, and sectional details for the main exhibition halls.

FREE

File Details

File Type
DWG
Type
Full Project
Language
English
Materials
Concrete, Steel, Masonry
Units
Metric
Area
Over 5000 m² (53819.5 ft²)
Features
Parking, Garden / Park
Uploaded by
Eng_Plans
Category
Commercial, Retail
Published
Jul 20, 2026

Download faster, ad-free, with more daily files from $7/mo

Browse All Downloads





