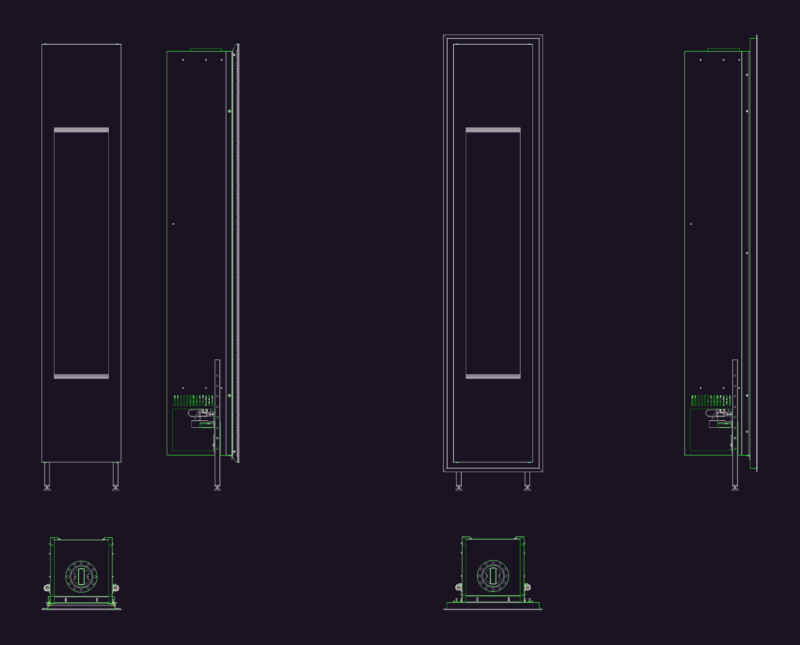
Details – specifications – sizing – Construction courts
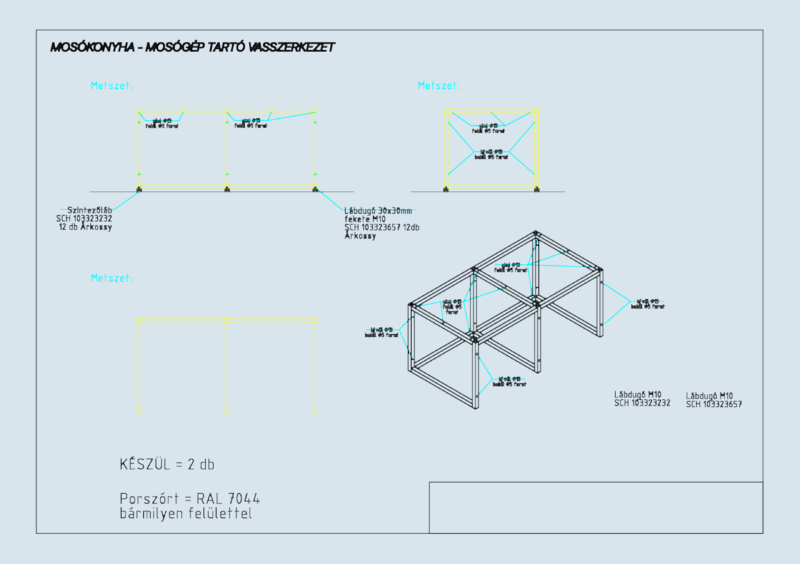
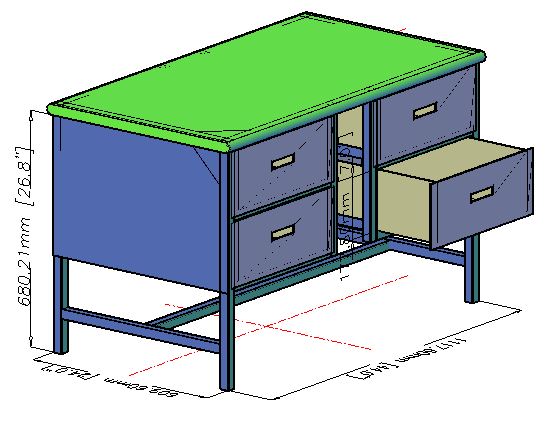
Drawing labels, details, and other text information extracted from the CAD file (Translated from Galician):
project refrigerator, cabinet area, ceiling panel, section, section b, section b, elevation, floor, note: check measures in work and compare with kitchen design, zoclo