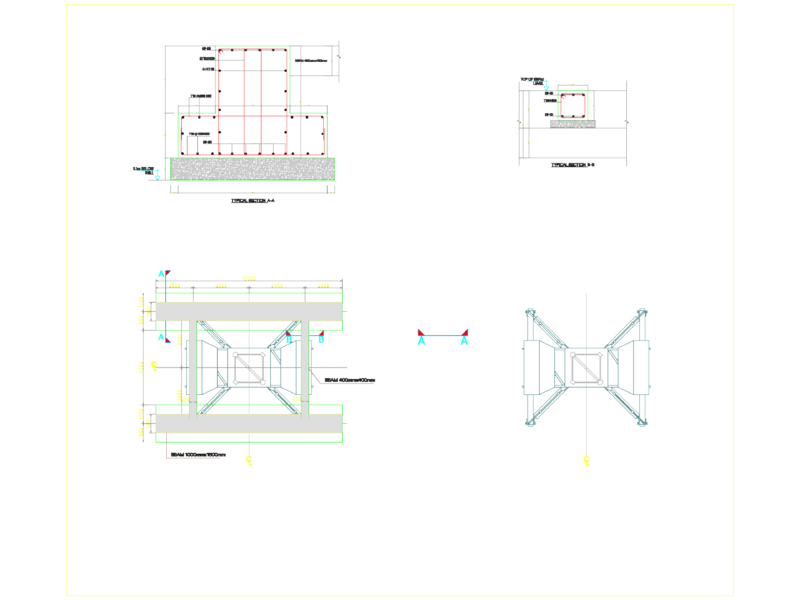
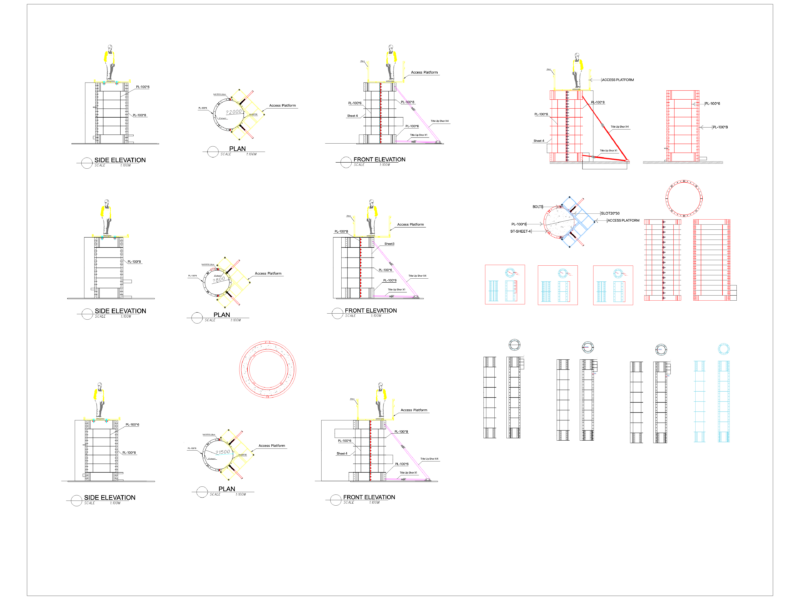
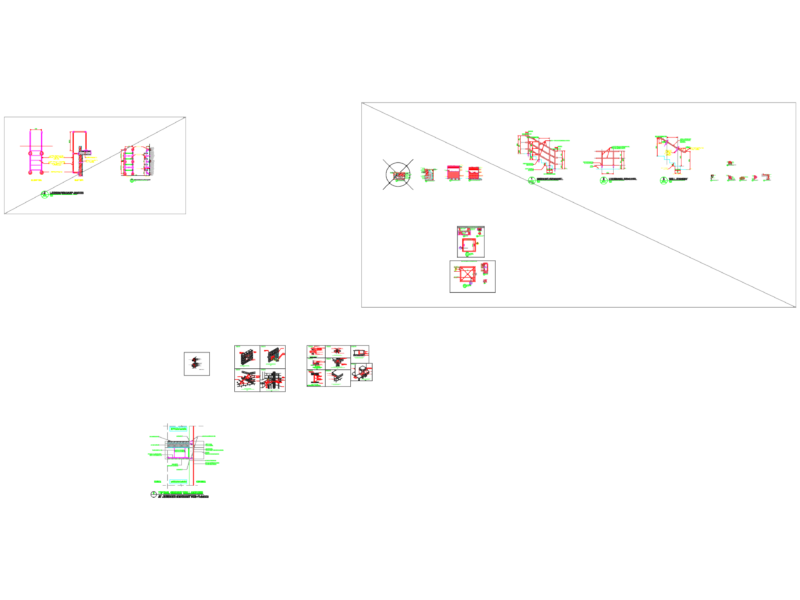
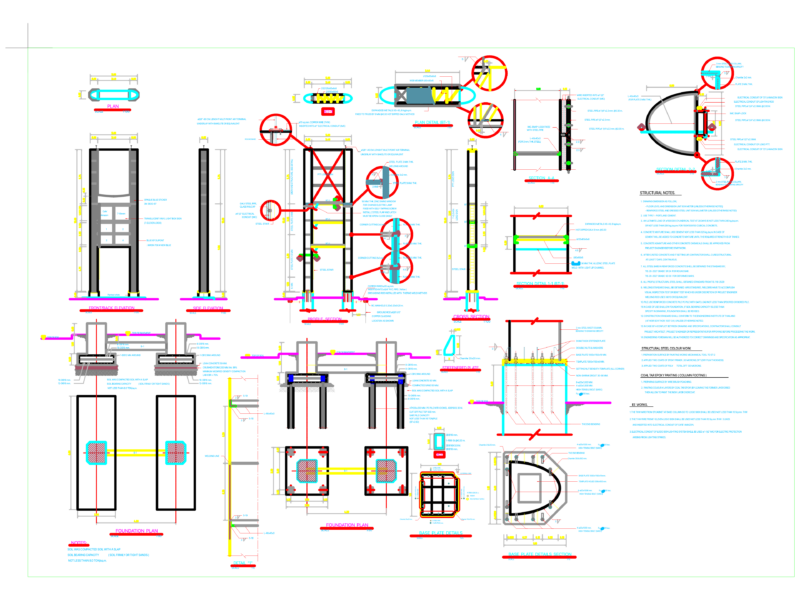
DETAIL METAL BEAM WITH NOTES AND ALL RELEVANT SPECIFICATIONS REQUIRED
Drawing labels, details, and other text information extracted from the CAD file:
sheet, sheet title, description, project no:, copyright:, cad dwg file:, drawn by:, chk’d by:, mark, date, owner, consultants, room, room, room, room, per, peralte efectivo, malla electrosoldada, ajuste, n.s.l, calibre, lamina galvanizada, losa acero seccion, concreto f’c, espesor cm, losa solida de, n.s., peralte efectivo, concreto f’c, espesor cm, losa solida de, calibre, lamina galvanizada, nspt, vigas primer nivel, vigas secundarias, estribos, cm., primer nivel, estribos, cm.