Details – specifications – sizing – cutting construction
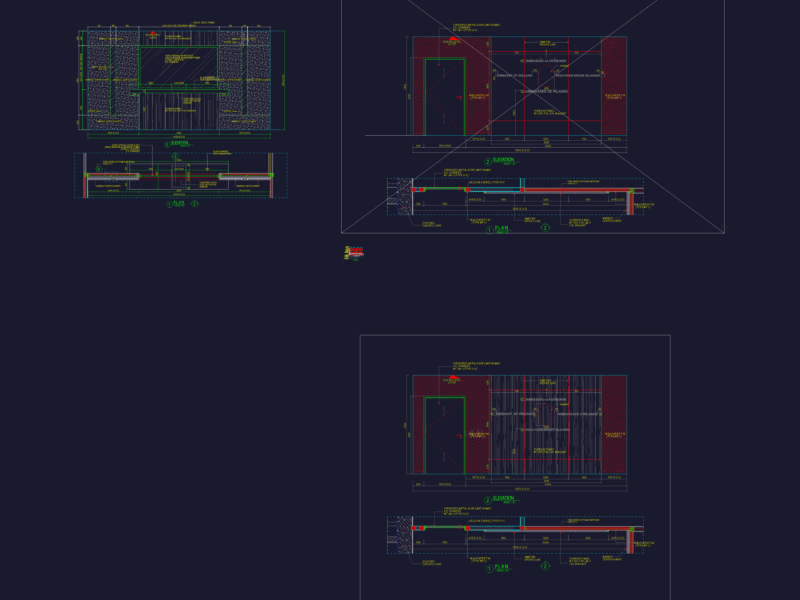
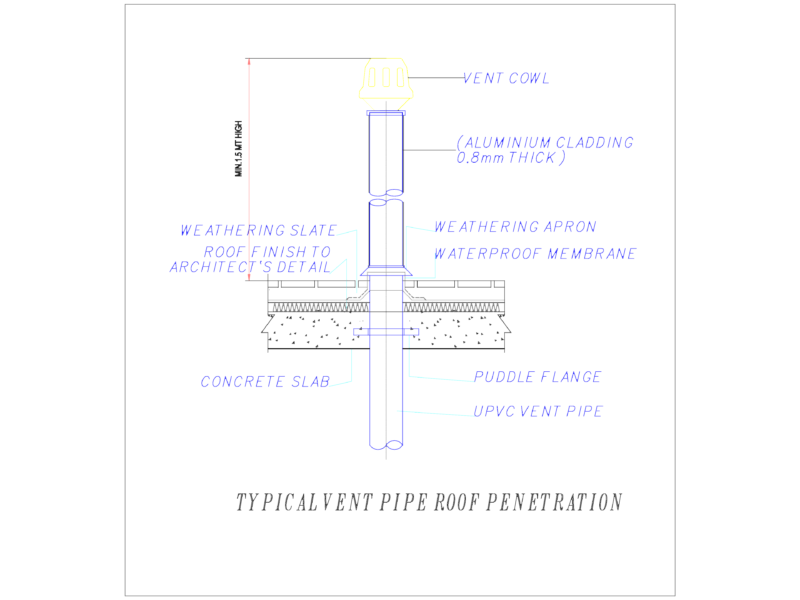
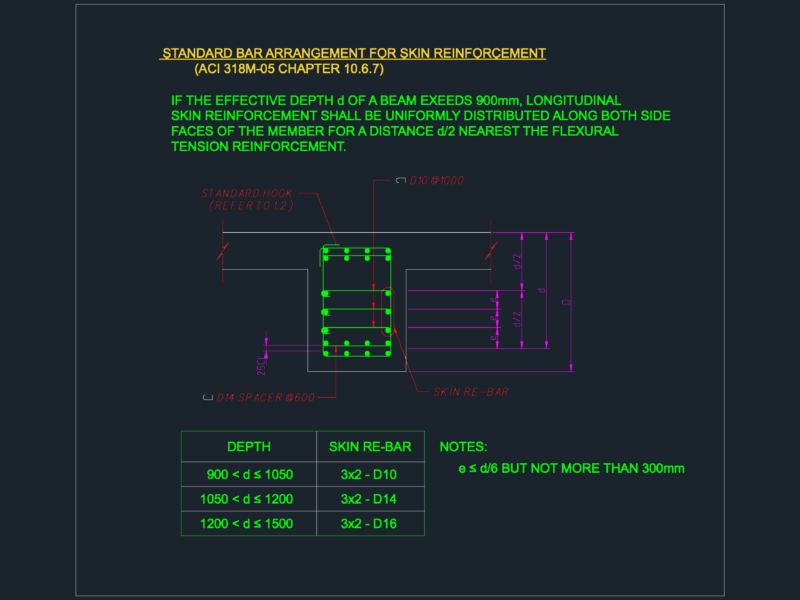
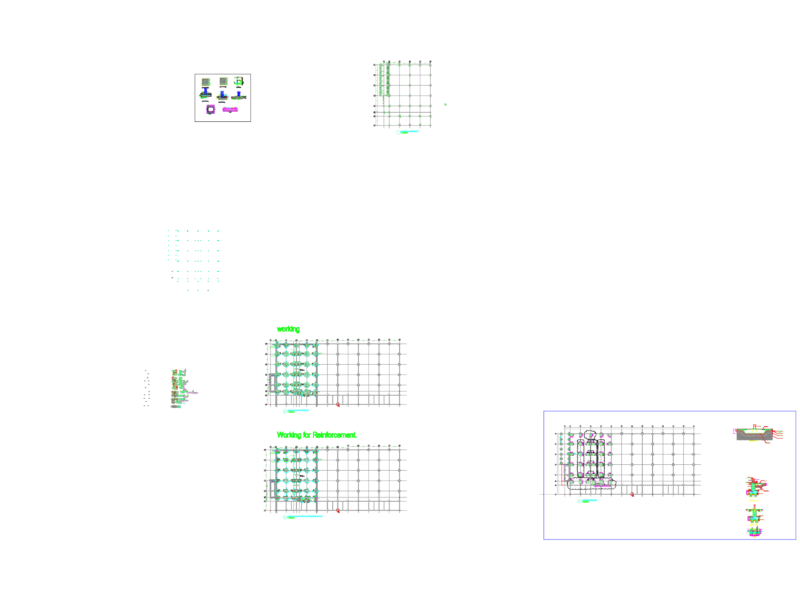
Drawing labels, details, and other text information extracted from the CAD file:
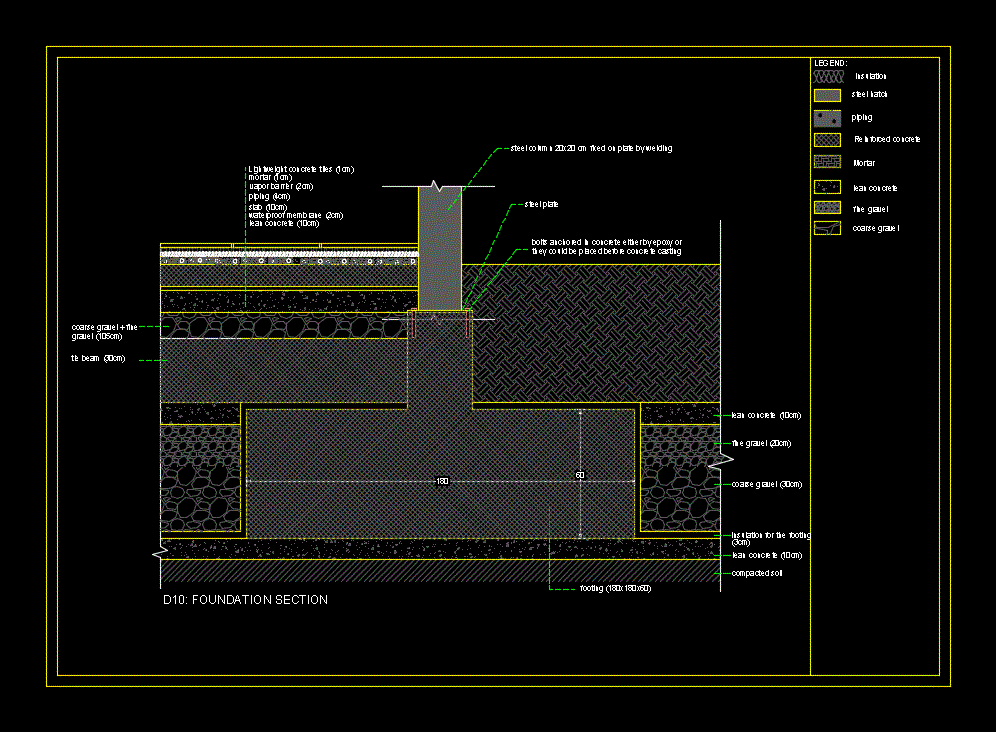
legend:, lean concrete, coarse gravel, insulation for the footing, lean concrete, compacted soil, footing, foundation section, fine gravel, tie beam, mortar, vapor barrier, piping, slab, lean concrete, steel column cm fixed on plate by welding, steel plate, bolts anchored in concrete either by epoxy or they could be placed before concrete casting, coarse gravel fine gravel, lightweight concrete tiles, steel hatch, piping, reinforced concrete, insulation, mortar, lean concrete, fine gravel, coarse gravel, waterproof membrane