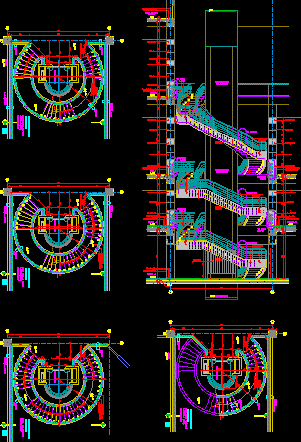
Floor plans and industrial layouts for a food processing facility specializing in biscuit and candy production. zones cover dough preparation, forming lines, and dedicated packaging halls next to raw material warehousing. The administration wing includes management offices, a quality assurance lab, staff lockers, and a prayer room. Exterior elevatioms specify facade treatments like aluminum cladding, GRC panels, and curtain walls. Cross-sections provide technical build-ups for finishes such as ESD vinyl tiles over reinforced concrete slabs. Vertical height markers define the structural levels from ground to over 15 meters. Material callouts for the roof and floor slabs mention sand, mortar, and insulation layers. All drawings include column grids, axes, and primary dimensioning.
Industrial Food Factory Plan Elevation and Section Drawings