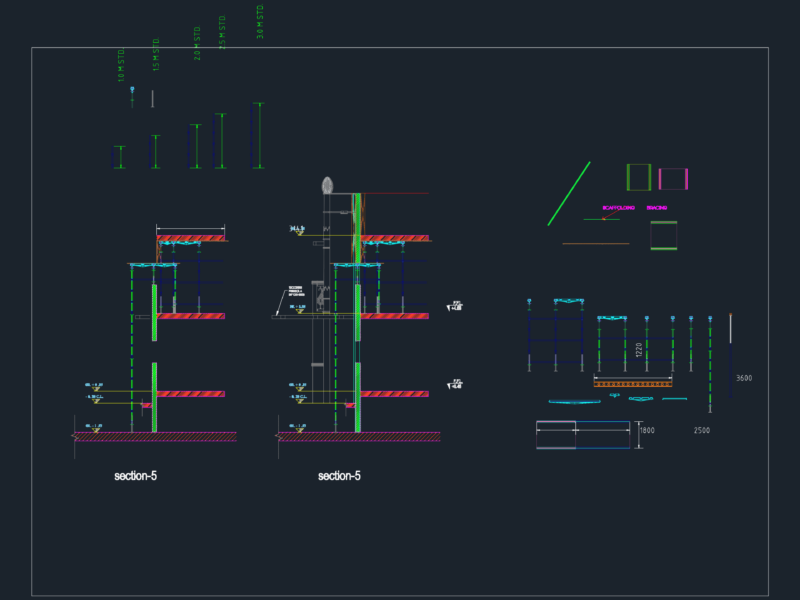
Detail terrace with concrete slab over walls of air bricks
Drawing labels, details, and other text information extracted from the CAD file (Translated from Spanish):
Central expansion joint filled with ormiflex, Intermediate dilatation joint filled with ormiflex, Vapor barrier asphalt paint, Plaster ceiling plaster, Concrete slab, Ormiflex primer, Buckle closure with waterproof material, Thermal insulation polyest. Exp., Straight joint roof tiles, Sprinkled sand for mordant, Ormiflex primer, Asphalt membrane without aluminum ormiflex, Subfloor poor concrete with pend., Underfloor expansion, Cement folder, Seat mortar