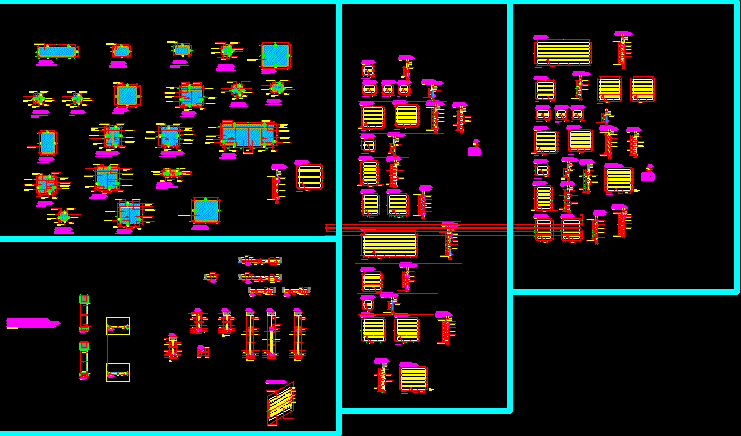
To use in glass windows with it s protective metal- Sections and elevation of windows and protective metal
Drawing labels, details, and other text information extracted from the CAD file (Translated from Spanish):
variable, wall or column, plush and portafelpa, sliding wall h, wall, silicone, plush, exterior, interior, felfa and portafelfa, column, insurance enrroscable, insurance enrroscable, plush and portafelpa, sealed with silicone, beam, – dressing of doctors , – shower, – doctor’s room, – ss.hh. be of doctors, – ss.hh. dilatation – ss.hh. puerperium room, – circulation hall, lintel, lightweight slab, – operating room, – newborn, – recovery, – corridor, – dilatation, – puerperium room, elevations, cuts, protectors