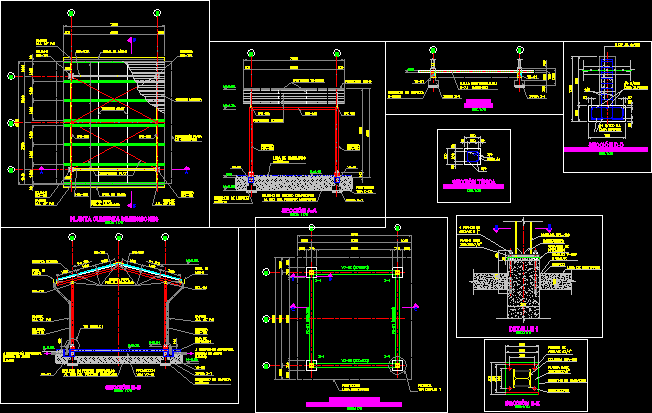
Detailed hut – Foundation – Structures
Drawing labels, details, and other text information extracted from the CAD file (Translated from Spanish):
esc.:, floor covering dimensions, projection plate subfloor, section bb, section aa, metal roof, roof projection, projection belts, leveling grouting, stiffeners, section ee, slab projection subfloor, foundation plant, beams – footings and slab subfloor, reinforcement, cc section, dd section, shoe reinforcement – pedestal, subfloor slab, typical section, foundation beam, metal roof










