Designs CAD
Categories
Upload
Pricing
Blog
FAQs
0
Login
Sign Up
Home
/
Public Facilities
/
Roads, Bridges and Dams
/
Details Aerial Bridge DWG Detail for AutoCAD
Details Aerial Bridge DWG Detail for AutoCAD
×
−
100%
+
HANGING AIR BRIDGE , DETAIL
FREE
File Details
File Type
DWG
Type
Detail
Language
Other
Units
Metric
Uploaded by
CAD_Plans
Category
Roads, Bridges and Dams
Published
Apr 5, 2018
Free Download
Download File
Download faster, ad-free, with more daily files
from $7/mo
Tags
aerial
air
autocad
bridge
DETAIL
details
DWG
hanging
HIGHWAY
pavement
Road
route
Assorted Street Lighting Poles and Decorative Lantern Blocks
FREE
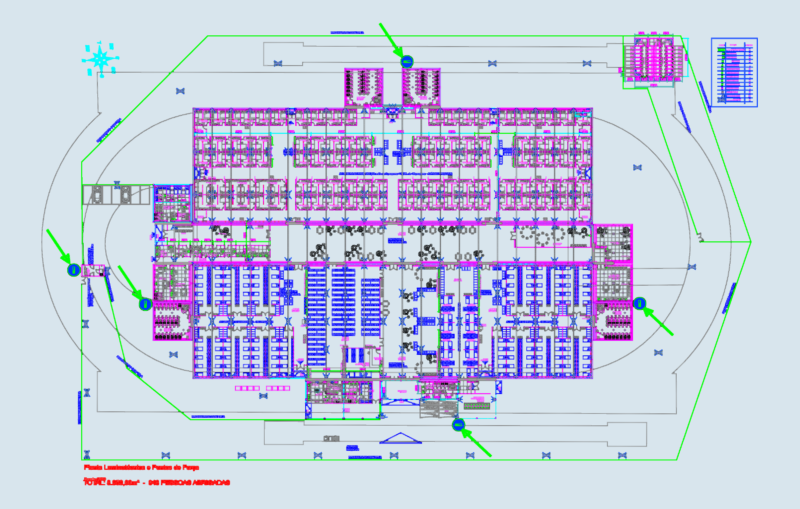
Municipal Olympic Center DWG
PREMIUM
$3.87
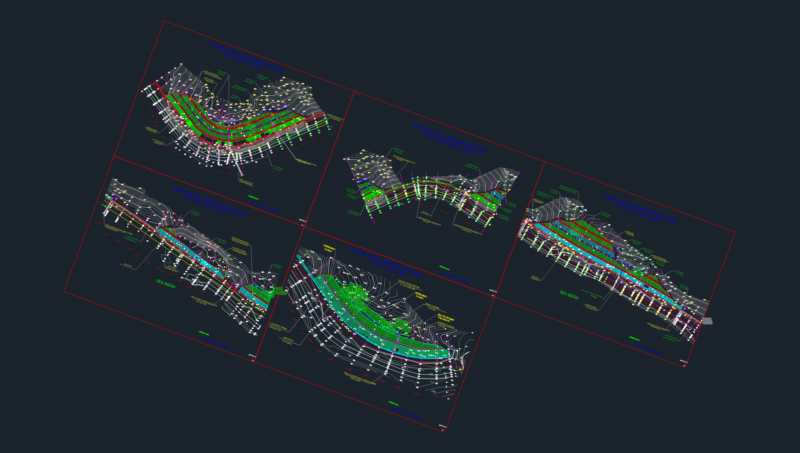
Slope protection and drainage general plan layout
FREE
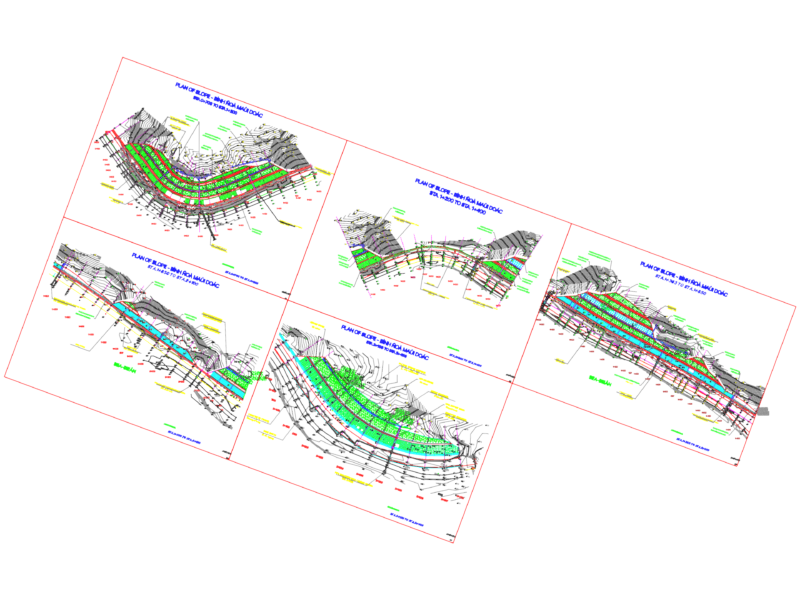
Road Embankment Slope Protection Plan with Culverts and Drainage
FREE
150x300mm Precast Concrete Flush Curb Detail CAD Section with Exposed Aggregate Finish
FREE
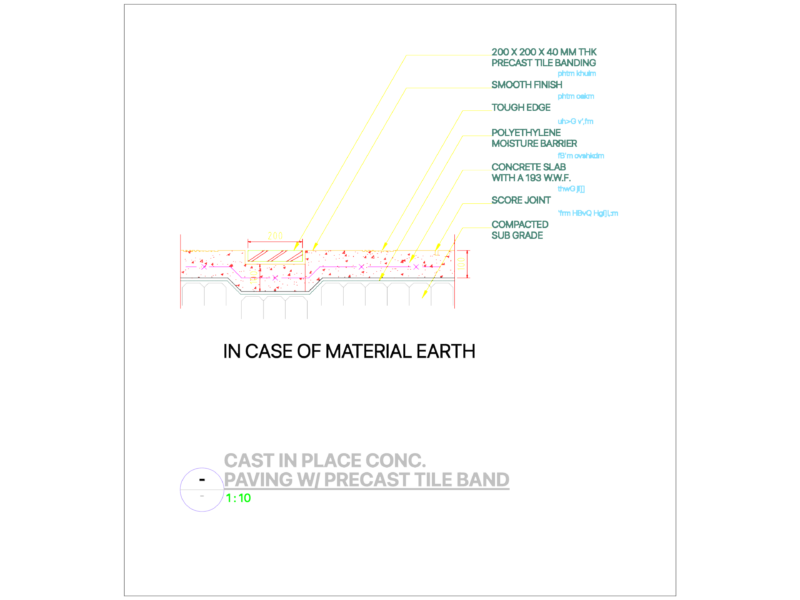
CAST-IN-PLACE CONC. PAVING W/ PRECAST TILE BAND
FREE
AASHTO TYPE IV PRESTRESS BEAM
FREE
Detail of Suspended Wooden Ceiling
PREMIUM
$1.00
Psc girder details dwg
FREE
Wrocław Steel Railway Bridge Structural Sections and Plan
FREE
Dam Intake Structure Shuttering Sections and Shaft Excavation Details
FREE
Browse All Downloads