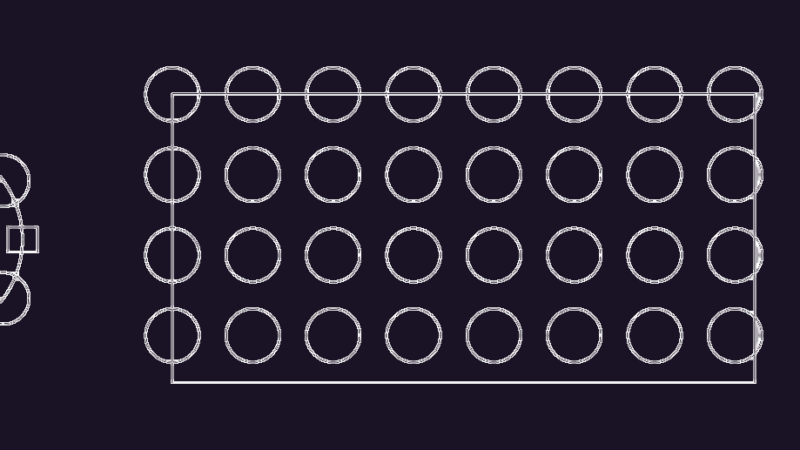
Construction details service area cover
Drawing labels, details, and other text information extracted from the CAD file (Translated from Spanish):
draft:, owner:, contains:, scale:, design:, date:, observations:, doors, drywall, stainless steel lighting, support lamp, enclosure in masonry, hall in wood, beam in, drywall, tile adhesive, drain of slabs, Matt aluminum lattice enclosure type lenner, metal pipe from, gravel, drywall supports, drywall support every, concrete with mesh, drywall sheets, mortar stick, green board, cross stand, sheet support, ordinary screw with washer, the profile in aluminum after being installed can be filled with concrete the same profile serves as a form to make this more solid, sledgehammer, hinge