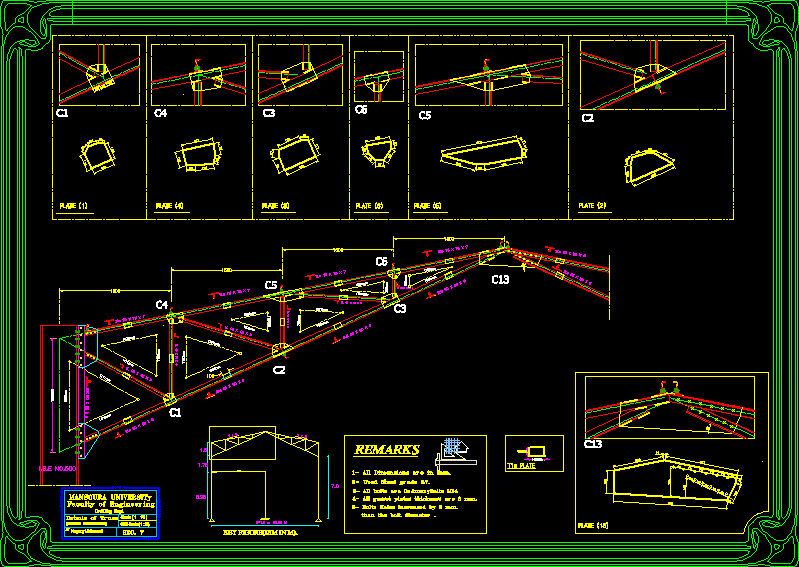
Details steel framed
Drawing labels, details, and other text information extracted from the CAD file:
dimension etc, checked by, designed by, itemref, quantity, filename, approved by date, article, date, edition, sheet, scale, revno, revision note, checked, date, signature, xxx, xxx, i.b.e, hegazy mohamed, sec., plate, mansoura university, faculty of engineering, civil eng. dept., details of truss, scale, sec.scale, key in, all dimensions are in mm., used steel grade, all bolts are ordinarybolts, all gusset plates thickness are mm., bolts hales increased by mm., than the bolt diameter, plate, angle