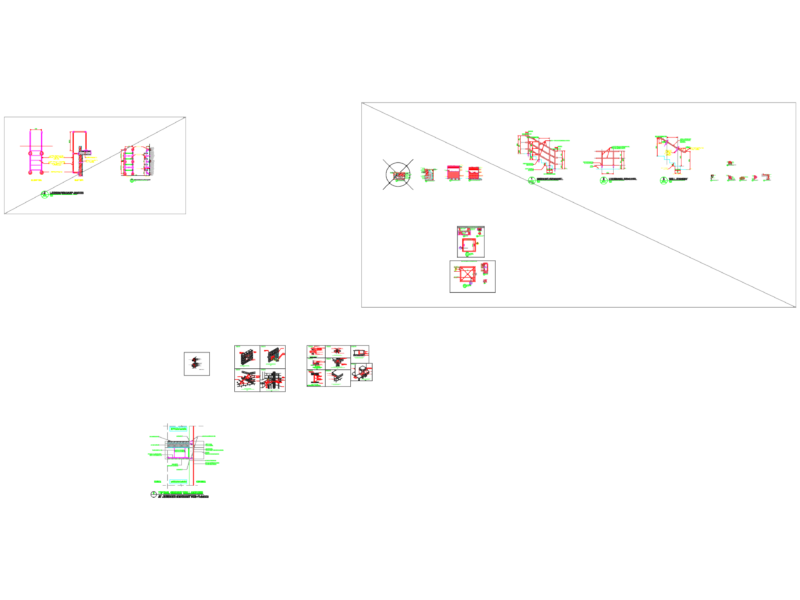
Details Joist Beam DWG Detail for AutoCAD

Details joist beam – Join detail

Drawing labels, details, and other text information extracted from the CAD file (Translated from Galician):

Steel latch, Beam joist, Lamina romsa, Joist section, Horizontal workout for system stability, Omega profile, Mesh electrosold in the form of catenary, Concrete plate, Architects


Raw text data extracted from CAD file:

PREMIUM

File Details

File Type
DWG
Type
Detail
Language
N/A
Materials
Concrete, Steel
Uploaded by
DWG_Blocks
Downloads
3 downloads
Category
Construction Details & Systems
Published
Jul 13, 2017
Price $3.87
or

or get unlimited access from $7/mo

Browse All Downloads