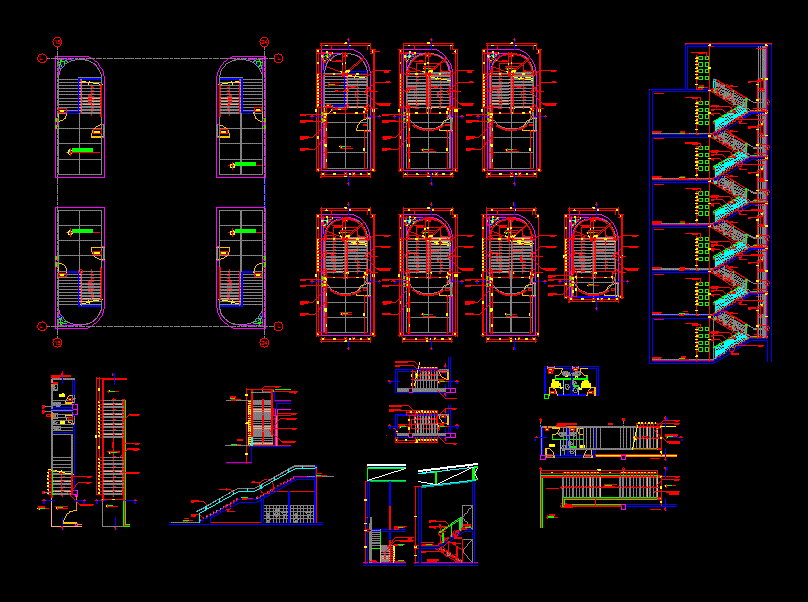
Comprehensive staircase drawings for a 7-story building, including floor plans for every level. The DWG includes vertical sections, typical railing elevations, and structural assembly details at 1/25 scale.
Material specifications cover washed terrazzo treads, aluminum end caps, and iron handrails with specific anchorage points. Plans show the relationship between the stairs, elevator shafts, and interior partitions. Detalles de escaleras y barandas.