Timber staircase architectural set incl. full height sections & plan layout. Details specify 35mm oak treads with baluster assemblies, stringer connections, etc.
Timber Staircase Plan and Section with Oak Treads
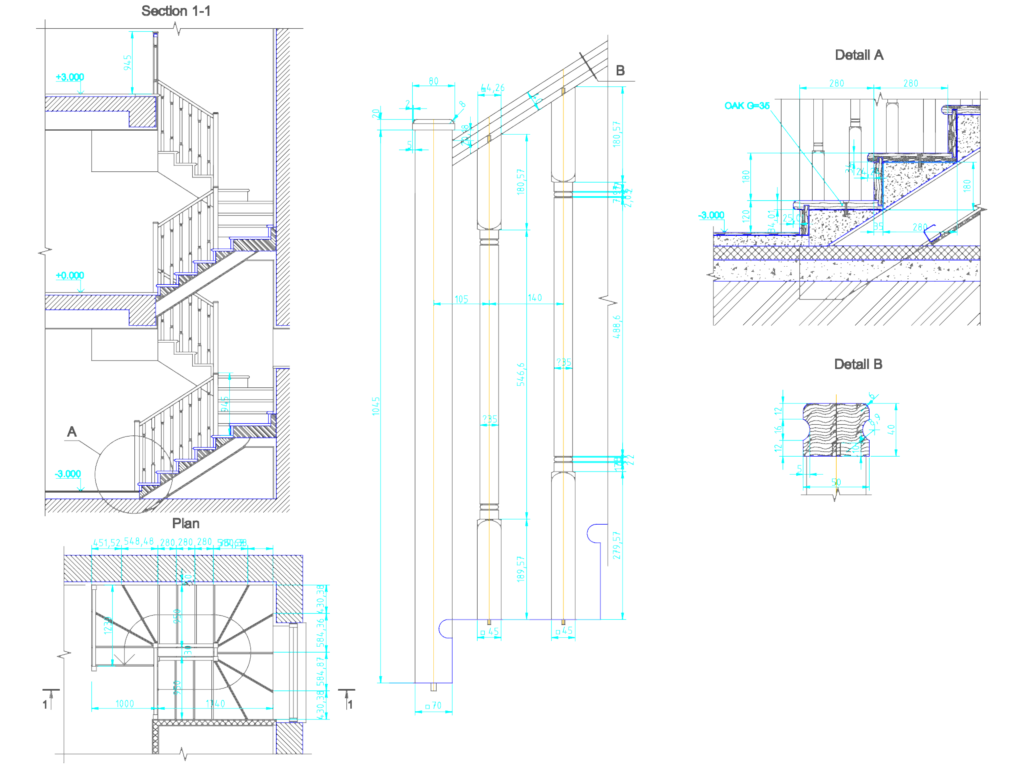
Timber staircase architectural set incl. full height sections & plan layout. Details specify 35mm oak treads with baluster assemblies, stringer connections, etc.