Designs CAD
Categories
Upload
Pricing
Blog
FAQs
0
Login
Sign Up
Home
/
Engineering & Technical
/
Construction Details & Systems
/
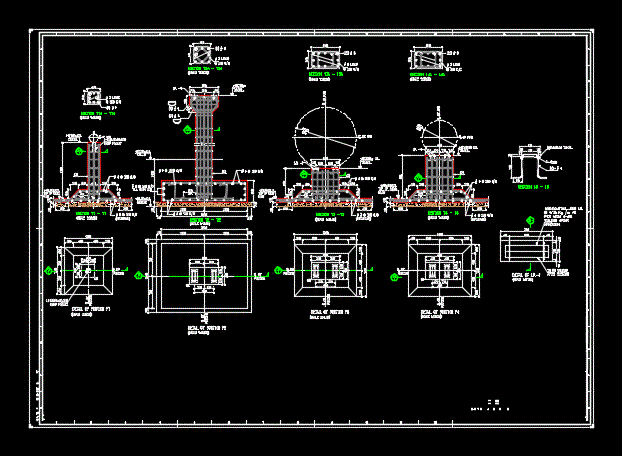
Details Of Different Structures – Shoes DWG Detail for AutoCAD
Details Of Different Structures – Shoes DWG Detail for AutoCAD
×
−
100%
+
Details – specification – sizing – Construction cuts
PREMIUM
File Details
File Type
DWG
Type
Detail
Language
N/A
Uploaded by
DWG_Blocks
Category
Construction Details & Systems
Published
Oct 18, 2017
Price
$3.87
or
$3.87 – Add to Cart
Checkout
Added to cart
or
get unlimited access from $7/mo
Tags
autocad
base
construction
cuts
DETAIL
detail foundations
details
DWG
FOUNDATION
foundations
foundations detail
fundament
shoes
sizing
specification
structures
MECHANICAL ESCALATOR DWG
FREE
3D Vertical Office Filing Cabinet
PREMIUM
$3.50
Steel Endframe & Connection Details DWG
FREE
Steel Main Gate
FREE
office desk-1.6×1.6 meters
PREMIUM
$3.00
RXYSQ4PA Heat Pump Outdoor Unit Top Plan Front Side And Rear Views Elevations 2D DWG Block For AutoCAD
PREMIUM
$3.87
Chapel Structural Details DWG
FREE
3d beam reinforcement model with stirrups and main steel
FREE
Duplex house plan
PREMIUM
$3.00
Atrium Roof Grid Details
FREE
Concrete Ring Wall Tank Foundation Reinforcement Details DWG
FREE
Browse All Downloads