Designs CAD
Categories
Upload
Pricing
Blog
FAQs
0
Login
Sign Up
Home
/
Engineering & Technical
/
Construction Details & Systems
/
Details Screens DXF Detail for AutoCAD
Details Screens DXF Detail for AutoCAD
×
−
100%
+
Details elevation screens for health
PREMIUM
File Details
File Type
DXF
Type
Detail
Language
English
Uploaded by
DWG_Blocks
Category
Construction Details & Systems
Published
Apr 4, 2026
Price
$3.87
or
$3.87 – Add to Cart
Checkout
Added to cart
or
get unlimited access from $7/mo
Tags
abwasserkanal
autocad
banhos
casa de banho
DETAIL
details
elevation
fosse septique
health
mictório
plumbing
sanitär
Sanitary
screens
sewer
toilet
toilette
toilettes
urinal
urinoir
wasser klosett
WC
Cast-in-place concrete basement slab section with brick banding
FREE
School Performance DWG Block for AutoCAD
PREMIUM
$3.87
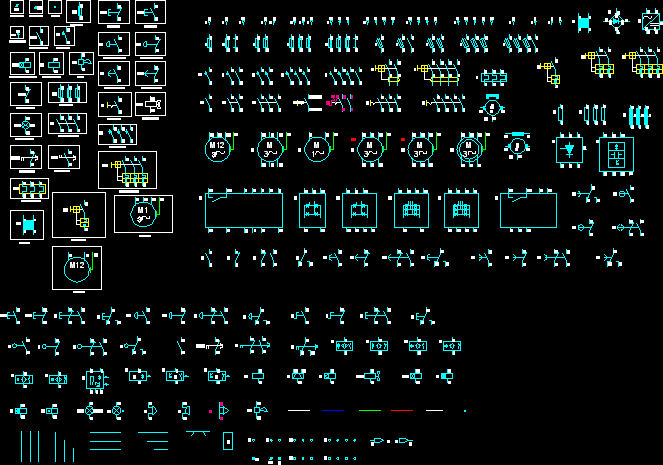
Template And Electric Symbols DWG Full Project for AutoCAD
PREMIUM
$3.87
RC STAIRCASE REINFORCEMENT 250X700 BEAMS
FREE
Concrete Ring Wall Tank Foundation Reinforcement Details DWG
FREE
New Chinese Style Zen Villa Courtyard Full CAD Construction Drawings, Landscape Hardscape Rockery Fish Pond Plumbing Electrical Planting Layout + Photorealistic Renderings, Editable DWG Files For Landscape Design & Construction
PREMIUM
$17.99
75mm Angular Chord Cantilever Truss Elevation
FREE
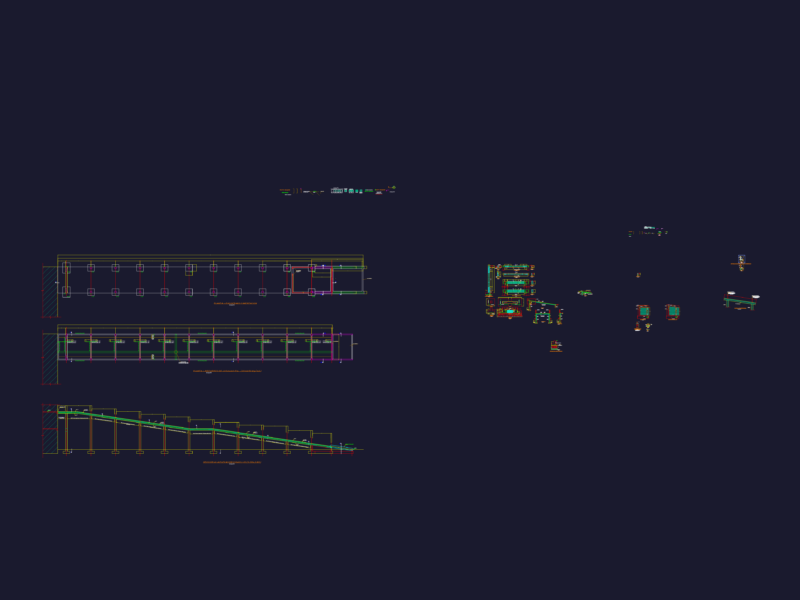
Reinforced Concrete Deck and Ramp Structural Details
FREE
G+3 Steel Building Anchor Bolt Layout and Framing Plan DWG
FREE
Steel Endframe & Connection Details DWG
FREE
G+1 Storey building plan & elevation. PDF
PREMIUM
$7.00
Browse All Downloads