Designs CAD
Categories
Upload
Pricing
Blog
FAQs
0
Login
Sign Up
Home
/
Engineering & Technical
/
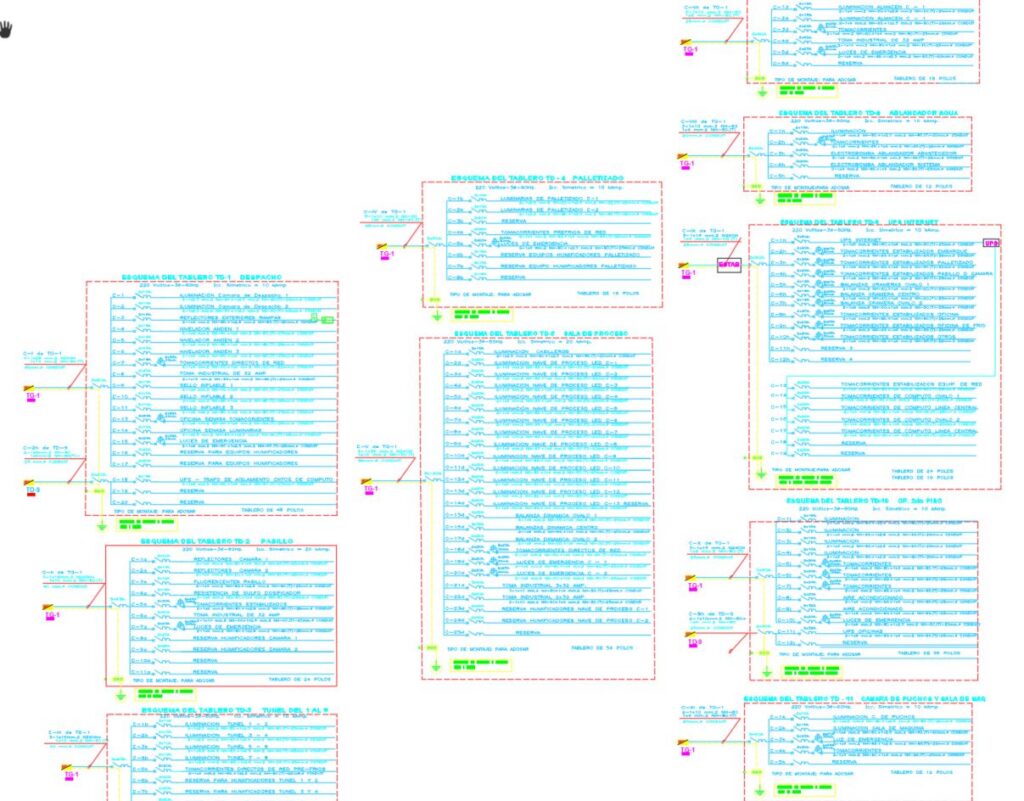
Diagrama Unifilares tableros varios
Diagrama Unifilares tableros varios
×
−
100%
+
Diagrama Unifilares tableros varios
PREMIUM
File Details
File Type
DWG
Type
Detail
Language
Other
Materials
N/A
Units
Metric
Uploaded by
jean625575
Category
Engineering & Technical
Published
Mar 21, 2024
Price
$0.20
or
$0.20 – Add to Cart
Checkout
Added to cart
or
get unlimited access from $7/mo
Tags
AutoCAD unifilar tableros de distribución
GHESA FOUNTAIN TECHNICAL ROOM HYDRAULIC WORK
PREMIUM
$2.58
Parabolic Steel Arch Roof Elevation and Section Structural Details
FREE
GOPAL HOUSE RESIDENTIAL DWG
PREMIUM
$3.87
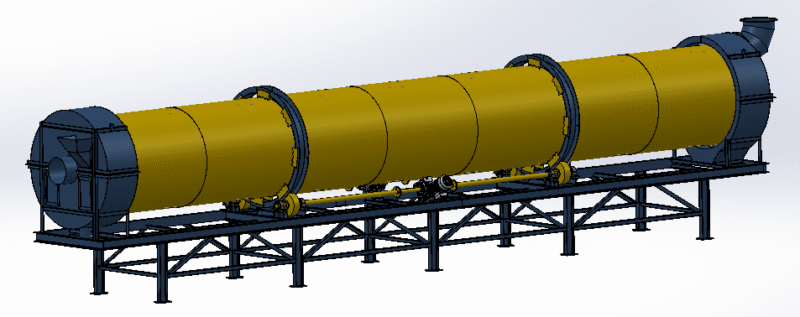
Rotary Dryer SLFPRT for SolidWorks CAD
FREE
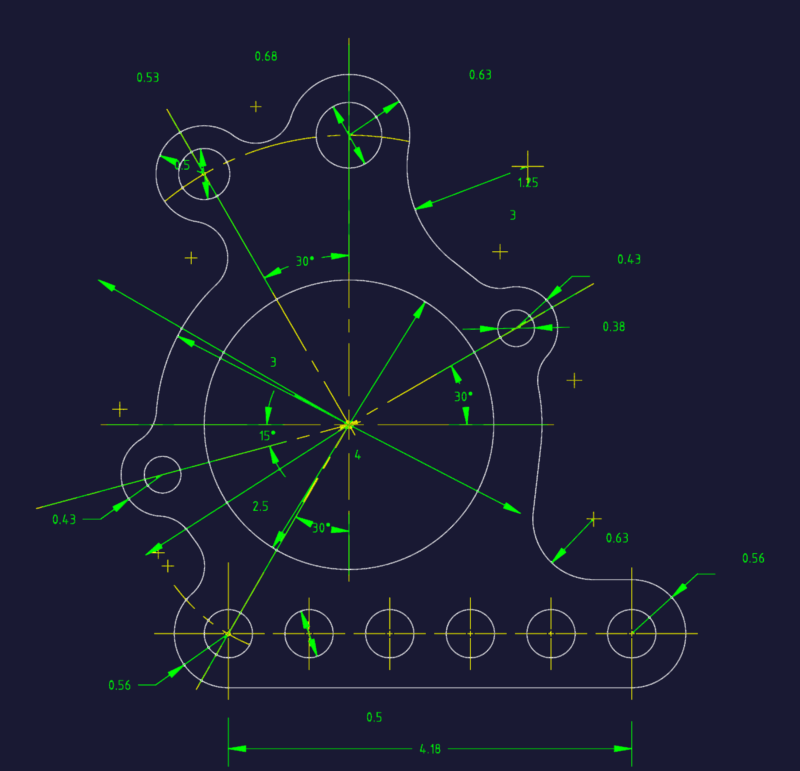
Custom Bracket Drawing DWG
FREE
Electrical Wiring Harness with #18-22 AWG Specs
FREE
Battery Breaking And Hydro Separation Plant Process Flow Diagram DWG
PREMIUM
$8.33
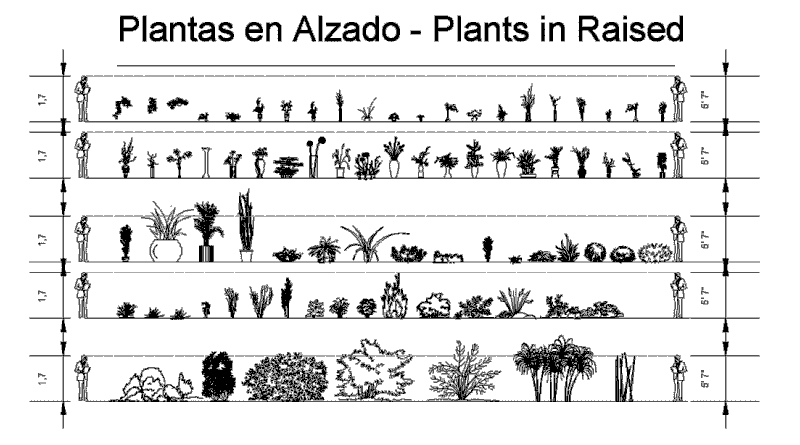
Plants in elevation, Plants Potted in elevation, Hanging Plant in elevation and Bushs in elevation, Plantas, Plantas en Maceta, Plantas Colgantes, Arbustos
PREMIUM
$1.66
Industrial Foundry Workshop First Floor Layout Plan
PREMIUM
$2.90
Staircase Electrical Layout and Installation Details Template
FREE
Architectural Floor Plan Of A Circular Building Section With Partitions
FREE
Browse All Downloads