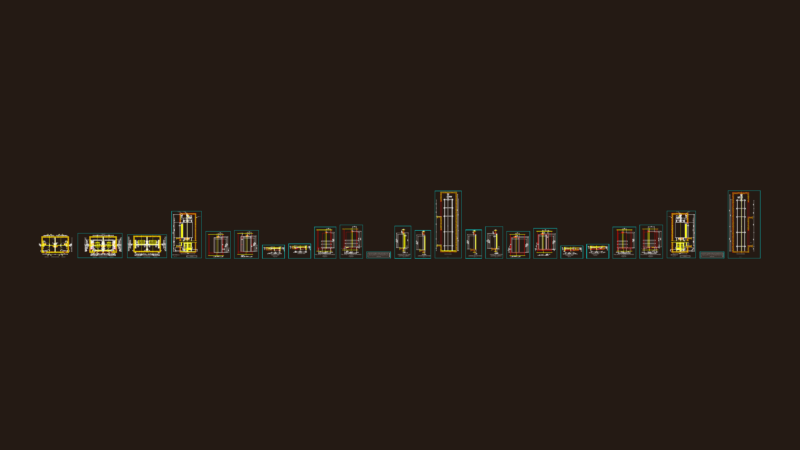
Parabolic arch steel roof designed for large colosseums or sports arenas. We’ve included the main elevation, typical joist sections, & specific connection details for both fixed and mobile supports. Features full technical specs for A-36 structural steel, AWS welding standards, & polycarbonate roofing etc. Planos de estructura metálica para techo parabólico.
Parabolic Steel Arch Roof Elevation and Section Structural Details