Designs CAD
Categories
Upload
Pricing
Blog
FAQs
0
Login
Sign Up
Home
/
Public Facilities
/
City Plans
/
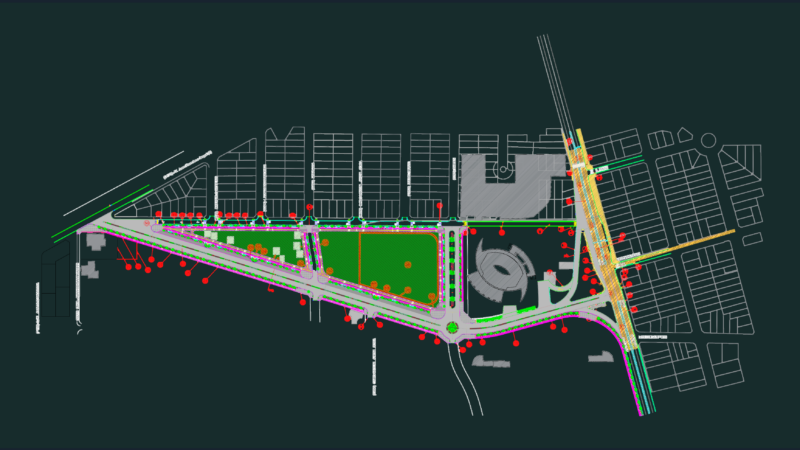
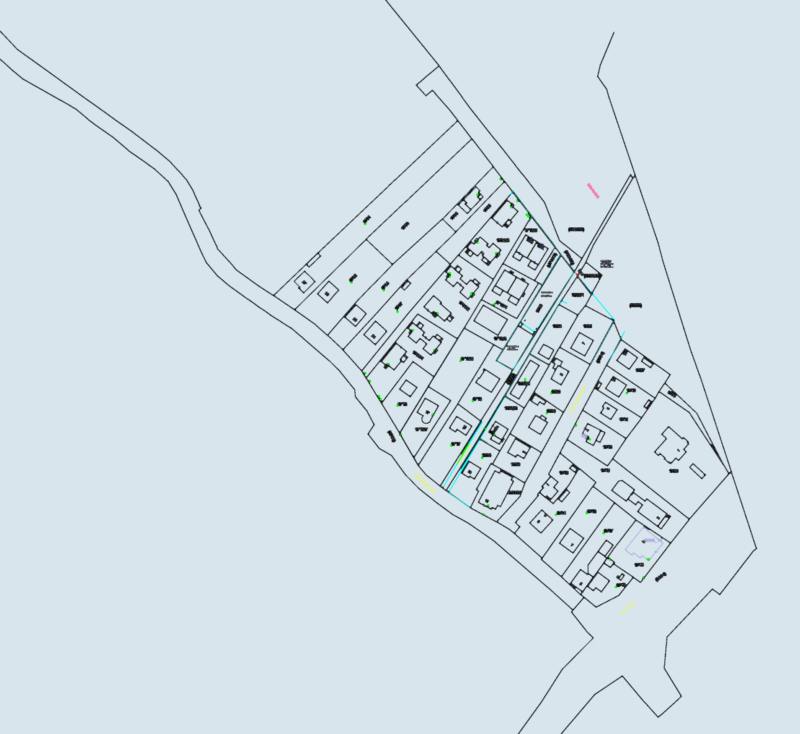
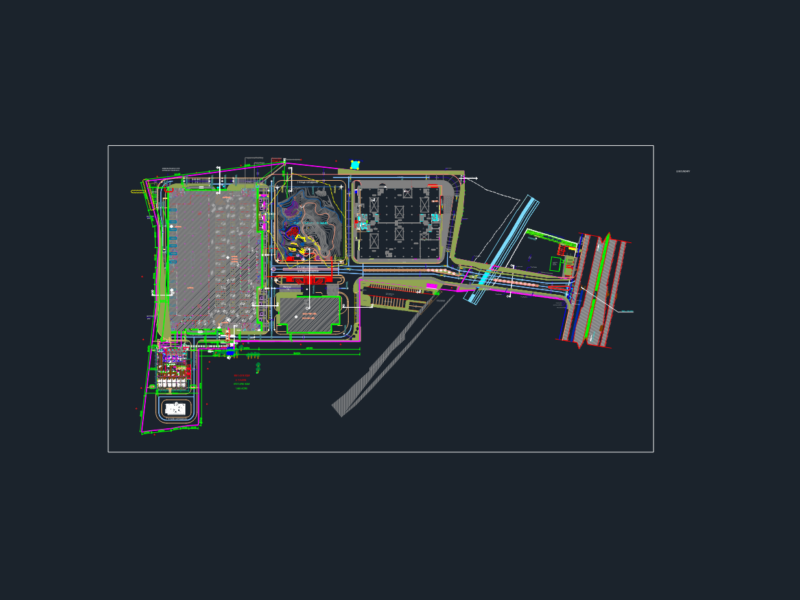
Digitalized Estate Estate Of Iguala DWG Block for AutoCAD
Digitalized Estate Estate Of Iguala DWG Block for AutoCAD
×
−
100%
+
DIGITALIZED URBANIZATION cad
FREE
File Details
File Type
DWG
Type
Block
Language
N/A
Uploaded by
CAD Drawings
Category
City Plans
Published
Sep 16, 2017
Free Download
Download File
Download faster, ad-free, with more daily files
from $7/mo
Tags
autocad
beabsicht
block
borough level
cad
DWG
estate
political map
politische landkarte
proposed urban
road design
stadtplanung
straßenplanung
urban design
urban plan
urbanization
zoning
Man Playing Golf Human Figure Side View Elevation 2D DWG Block For AutoCAD
PREMIUM
$3.87
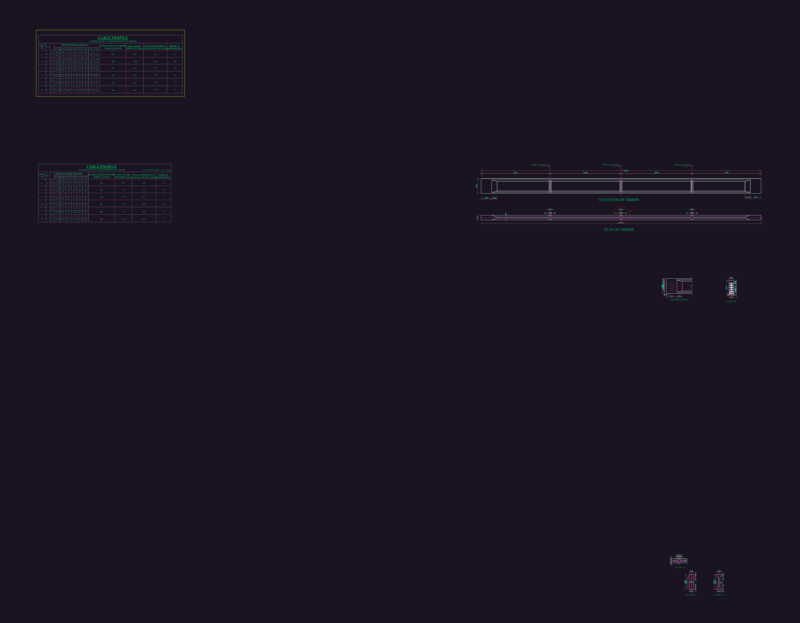
Psc girder details dwg
FREE
Dinh Tram Sen Ho Urban Master Plan DWG Traffic Network
PREMIUM
$3.87
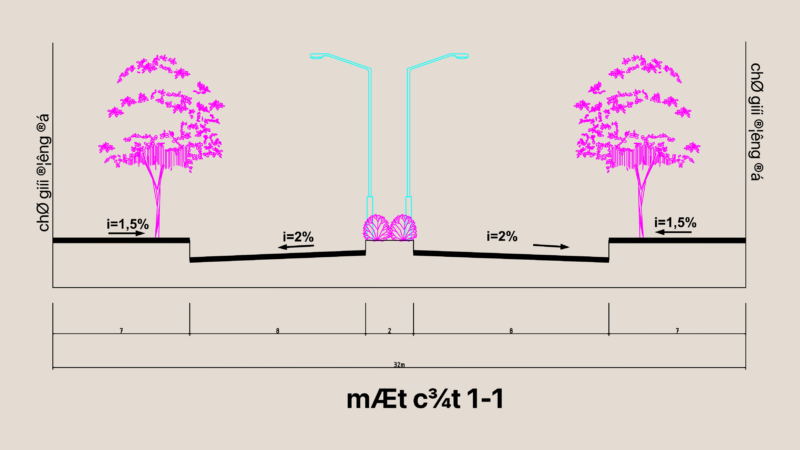
Master Urban Development Plan DWG With Infrastructure Roads And Parcel Layouts
FREE
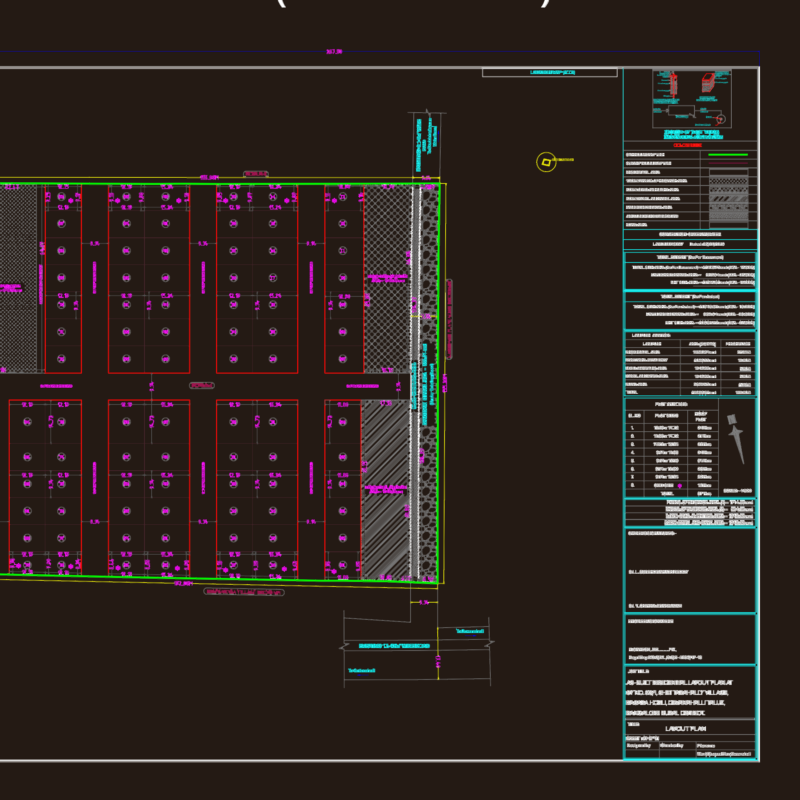
87 Plot Residential Layout Plan Devanahalli Bangalore Rural
FREE
Landmine clearance as-built survey
PREMIUM
$2.58
Dental Stand-Alone Cabinet With Drawers 3D DWG Model for AutoCAD
PREMIUM
$3.87
Concrete aqueduct plan profile and section detail drawing
FREE
Ekaterinburg City Master Plan with Buildings and Infrastructure
FREE
Diósd 1720 Cadastral Map with Lot Boundaries
FREE
Super Mart Commercial Site Layout and Roadway Design Plan
FREE
Browse All Downloads