Designs CAD
Categories
Upload
Pricing
Blog
FAQs
0
Login
Sign Up
Home
/
Commercial
/
Hotel, Restaurants & Recreation
/

Disco 3D DWG Model for AutoCAD
Disco 3D DWG Model for AutoCAD
×
−
100%
+
Disco , two levels with furniture included in 3D
PREMIUM
File Details
File Type
DWG
Type
Model
Language
English
Units
Metric
Uploaded by
Eng_Plans
Category
Hotel, Restaurants & Recreation
Published
Dec 12, 2017
Price
$3.87
or
$3.87 – Add to Cart
Checkout
Added to cart
or
get unlimited access from $7/mo
Tags
accommodation
autocad
casino
disco
DWG
furniture
hostel
Hotel
included
levels
model
Restaurant
restaurante
spa
1 Bedroom Hotel Suite with Pool DWG Plan & Elevations
FREE
Bourbon events hall floor plan
PREMIUM
$2.90
Deserts Funds 2D JPG Graphics Graphics
FREE
Kitchen and Eating Area DWG
FREE
Coradin Colombo restaurant and industrial kitchen layout
FREE
Tiles design
FREE
Restaurant Interior Layout with Commercial Kitchen and Restroom Details
PREMIUM
$3.87
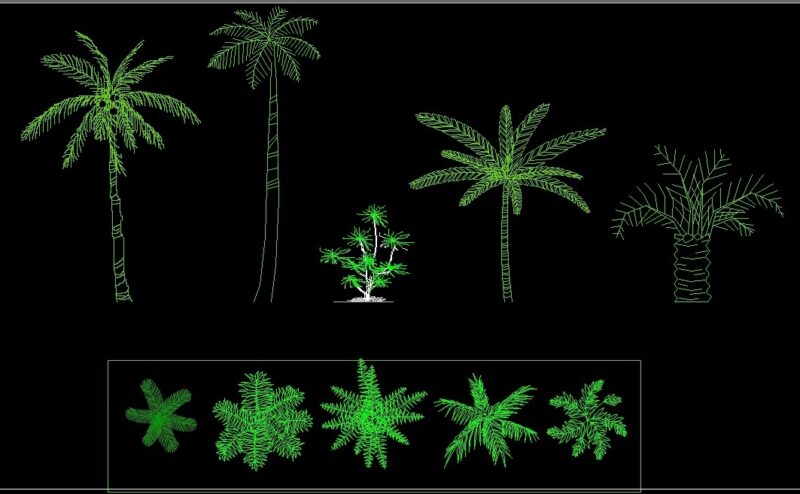
Coconut Palm Tree Plant Front View Elevation And Top View Plan 2D DWG Block For AutoCAD
PREMIUM
$3.87
TWO-FLOOR RESTAURANT AND LOUNGE FACILITY
PREMIUM
$2.90
Topographical Survey Plan DWG for Yosemite Lodge Site with Utilities
PREMIUM
$2.90
Fabrication Ready Greenhouse Steel Frame Complete CAD Project
PREMIUM
$29.99
Browse All Downloads