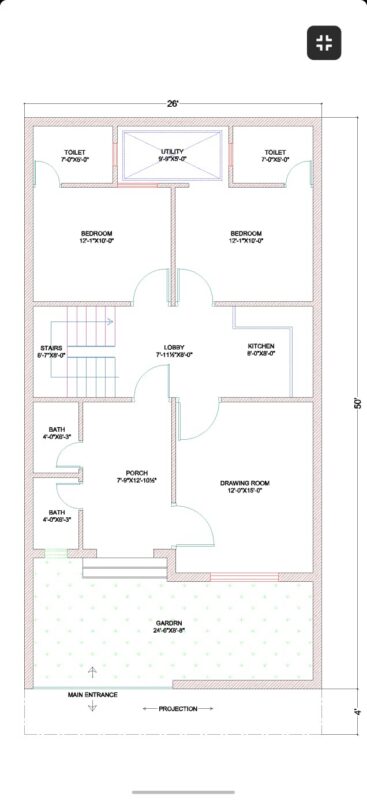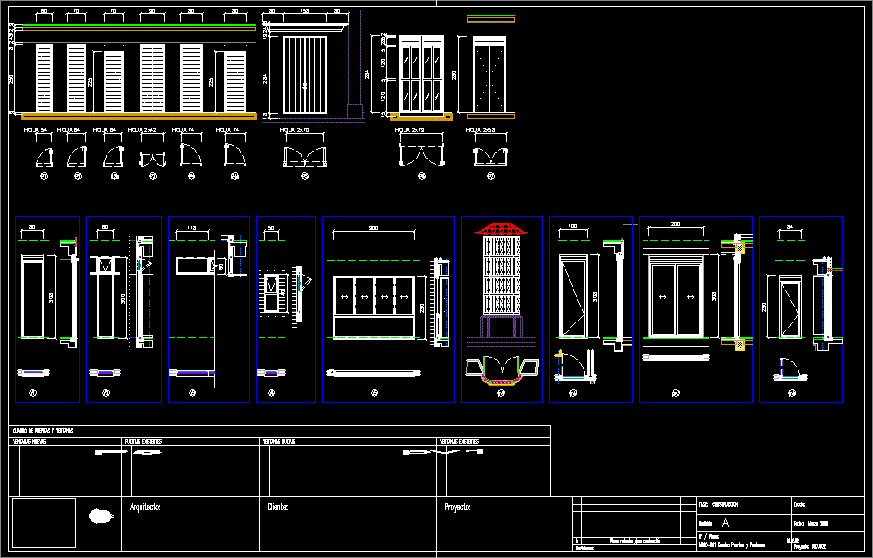
Table of doors and windows in plan and elevation view, description of finishes.
Drawing labels, details, and other text information extracted from the CAD file (Translated from Spanish):
new windows, existing windows, door and window frames, existing doors, architect :, date :, scale :, customer :, project :, revisions :, revision, phase: construction