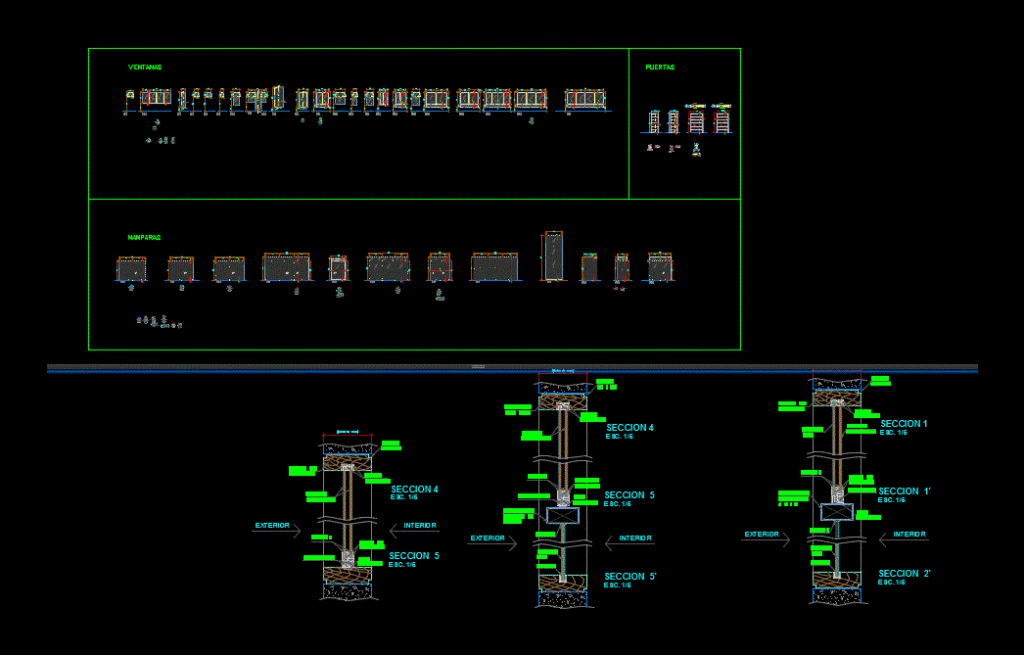
Elevations and door trims; windows and screens – Details
Drawing labels, details, and other text information extracted from the CAD file (Translated from Spanish):
cc., cf., cp., sandblasted glass, metal profile, silicon, metal guide, pulley, interior, exterior, proy. anchor, pulleys, fixed glass, pivot glass, pivot axis on one side, proj. turning outward, pivoting glass, metal profile, sliding glass, jonquil, proy. top frame, plush, proy. anchor, neoprene, fixed glass, anchor, windows, screens, frame, applies, frame, hinge, mdf. painted, bruña, wood, pc., wooden door, doors










