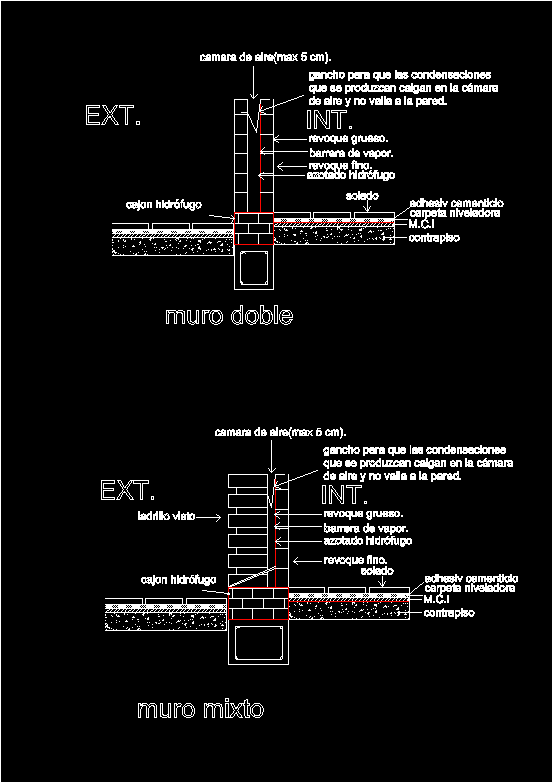
Constructive details of a double brick wall and also of a single wall of different types of bricks.
Drawing labels, details, and other text information extracted from the CAD file (Translated from Spanish):
issue number, flat number, mixed wall, double wall, camera of, hook so that the condensations that occur fall into the air chamber does not fence the wall., thick plaster, vapor barrier., whipped water-repellent, sole, adhesive bond, leveling folder, mc, underfloor, waterproof drawer, ext., int., brick seen, camera of, hook so that the condensations that occur fall into the air chamber does not fence the wall., thick plaster, vapor barrier., fine plaster, sole, adhesive bond, leveling folder, mc, underfloor, waterproof drawer, ext., int., fine plaster, whipped water-repellent