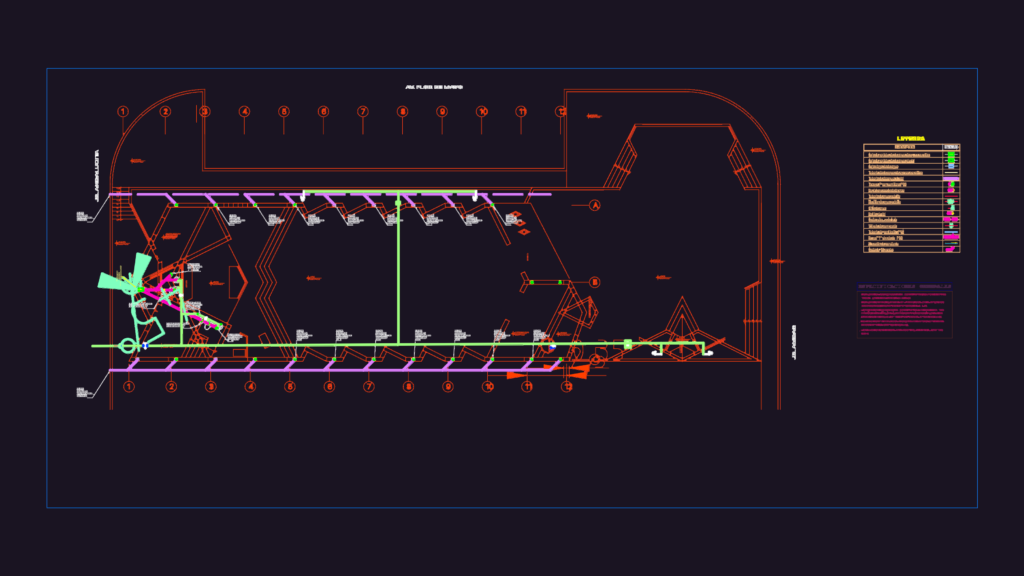
sanitary and plumbing layout we used for a chapel project. covers the cold water network and drainage system. we used PVC SAP Class 10 pipes for water to handle 150 psi working pressure. for drainage, it’s mostly PVC SAL with standard slopes, usually min 0.5%. drawing includes details for the altar area, bapismal font, and the bell tower. there’s a full legend for valves, bronze registers, and register boxes. Metric units throughout.
Sanitary installation for chapel with PVC and bronze specs