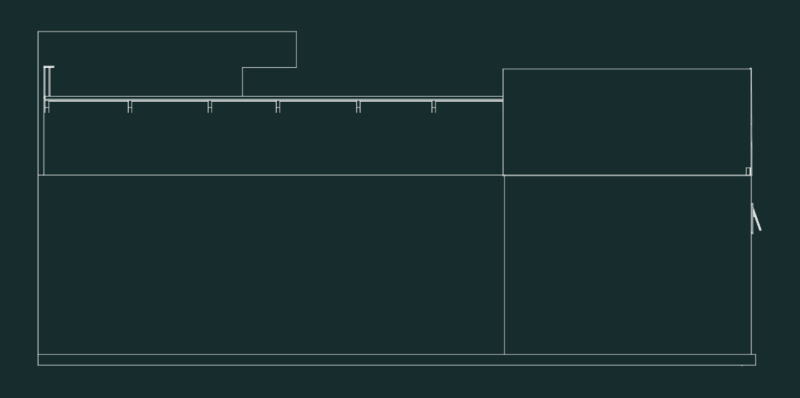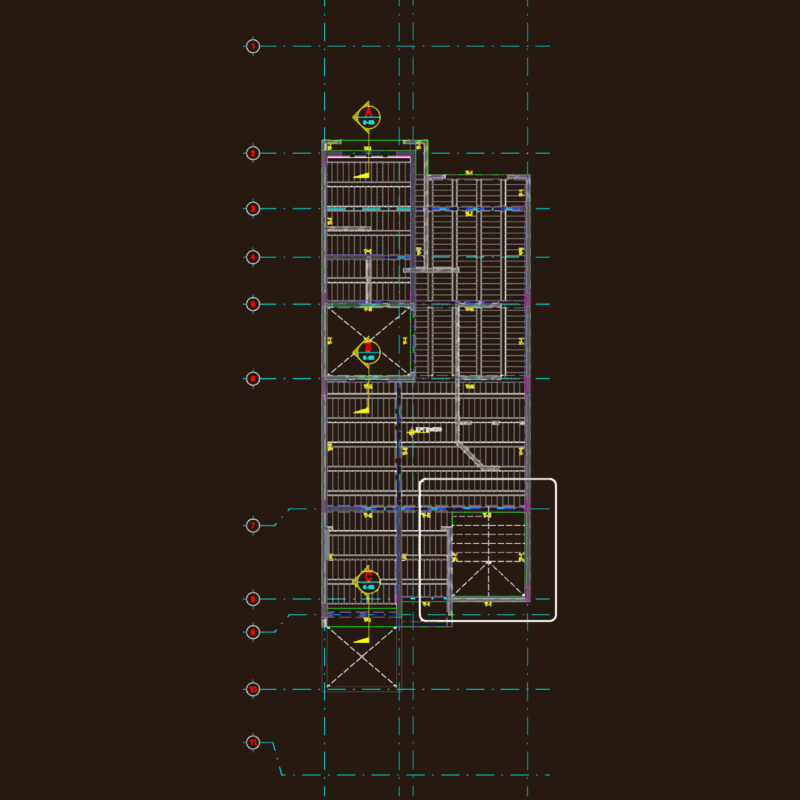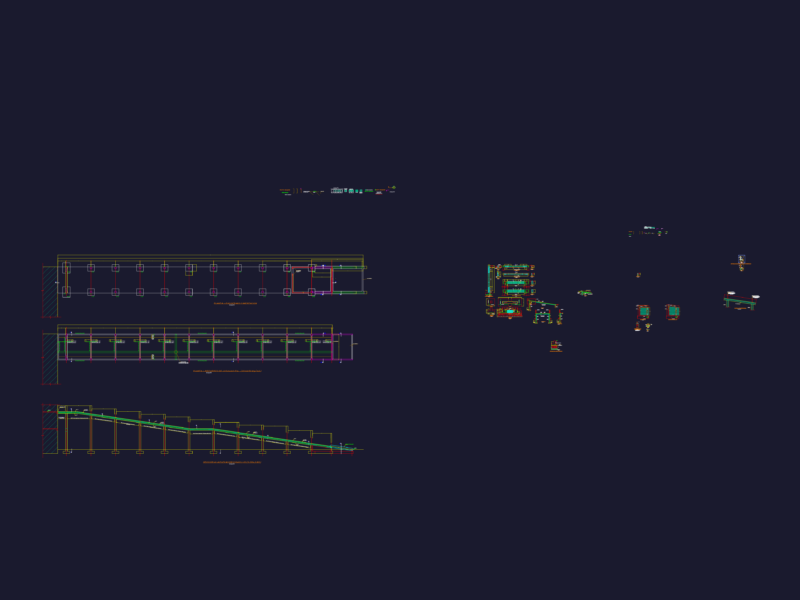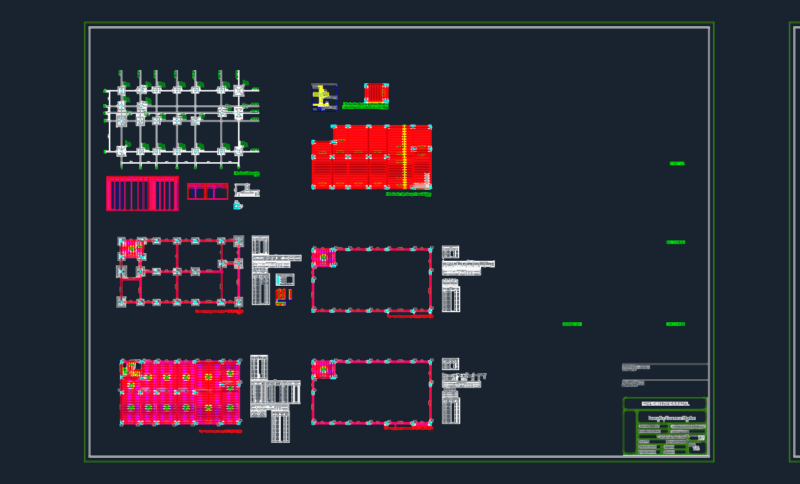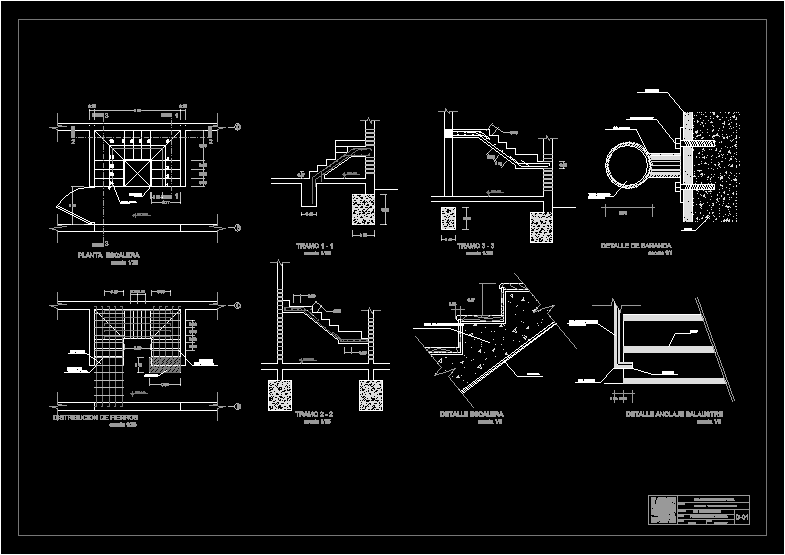
Concrete Double -L Stair – Details
Drawing labels, details, and other text information extracted from the CAD file (Translated from Spanish):
ladder plant scale, railing, ideal line, distribution of iron scale, foundation, npt, temperature iron, temperature iron, npt, stretch scale, reinforcement, npt, stretch scale, flat:, teacher:, student:, November, ricardo university palm, stair plans details, arq javier bascones o., date:, scale:, pedro a. Vents Rodriguez, indicated, ladder detail, painting, reinforced concrete slab, npt, detail anchor baluster scale, welding, anchorage, baluster tubular diameter, He passed, railing detail scale, welding, bolt of, round tube diameter, tarrajeo, Wall