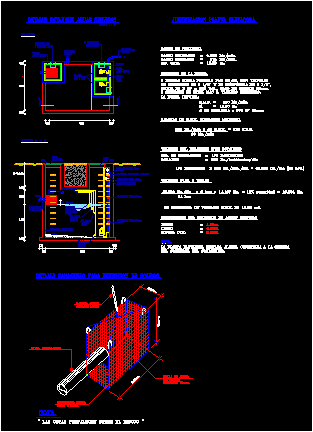
Ground mounted double-sided signboard structural set. Incl. front & side views, footing plan with reunforcement, pipe schedules, J-bolt details, and more.
Double Sided Signboard CAD Detail with Footing Plan

Ground mounted double-sided signboard structural set. Incl. front & side views, footing plan with reunforcement, pipe schedules, J-bolt details, and more.