Designs CAD
Categories
Upload
Pricing
Blog
FAQs
0
Login
Sign Up
Home
/
Residential
/
Bathroom, Plumbing & Pipe Fittings
/
Double Sink Nested 3D RFA Model
Double Sink Nested 3D RFA Model
×
−
100%
+
Nesteddouble sink 3D Salle Parametric
PREMIUM
File Details
File Type
RFA
Type
Model
Language
English
Uploaded by
CAD Drawings
Category
Bathroom, Plumbing & Pipe Fittings
Published
Apr 3, 2026
Price
$3.87
or
$3.87 – Add to Cart
Checkout
Added to cart
or
get unlimited access from $7/mo
Tags
double
évier
model
pia
sink
waschbecken
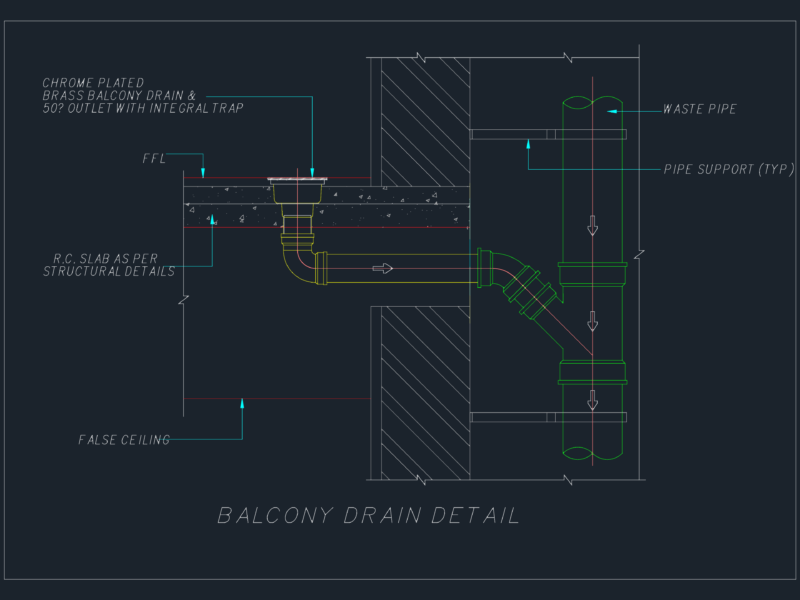
Balcony Drain Installation Section Detail with Integral Trap
FREE
Granite Chowkhat Details
FREE
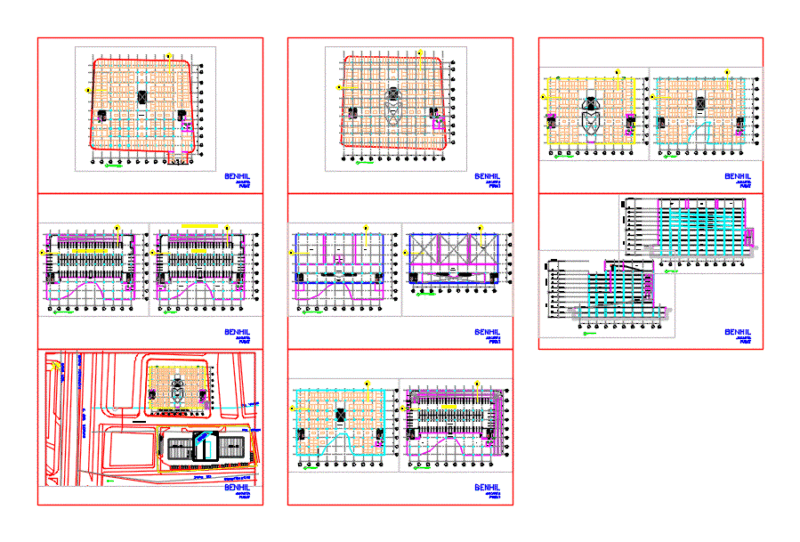
Mall And Car Park Complex DWG Plan for AutoCAD
PREMIUM
$3.87
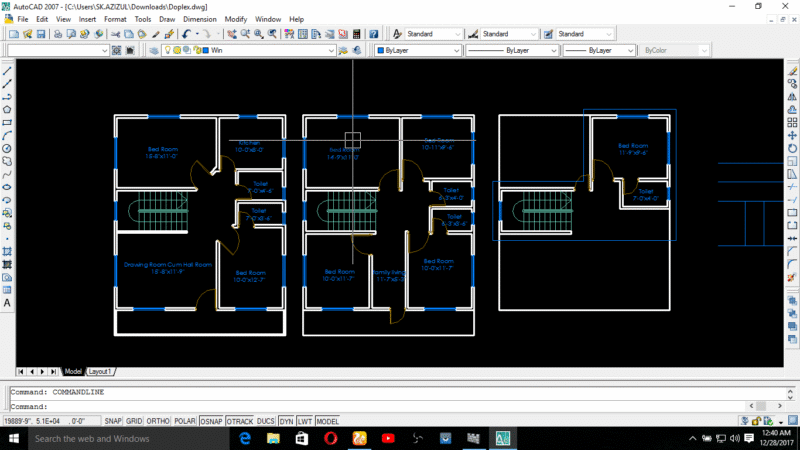
Duplex house plan
PREMIUM
$3.00
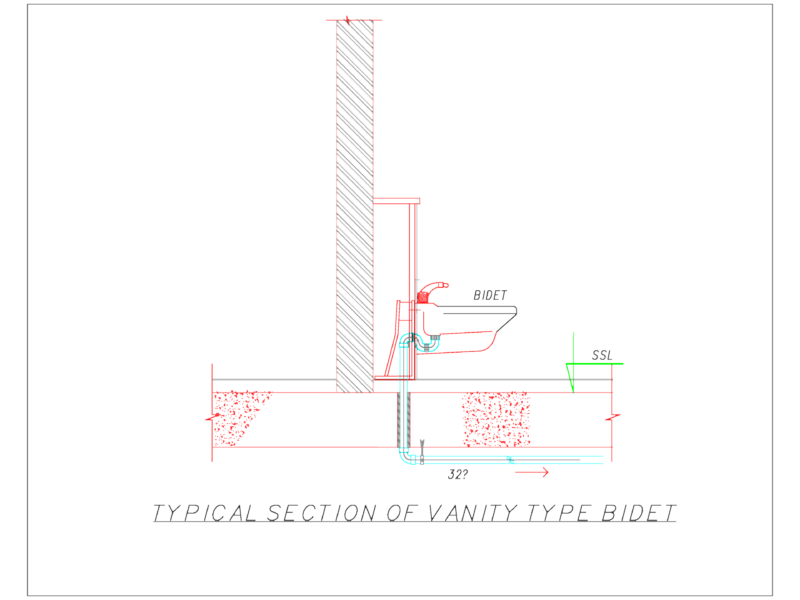
Typical section of vanity type bidet DWG section
FREE
Ground Floor Plumbing Plan with Septic Tank and SVP Details
FREE
Bosch Rexroth A4VSO500 Hydraulic Pump Assembly Plan & Elevations
PREMIUM
$8.06
Typical Section Of Kitchen Sink Plumbing Detail Drawing
FREE
Washing Machine Drain Connection Detail Elevation and Section Drawing
FREE
Concrete Protection Of Pipelines Under Buildings Section Detail CAD Template DWG
FREE
TOTO FB1700-75 Bathtub Technical Specification and Installation Drawing
FREE
Browse All Downloads