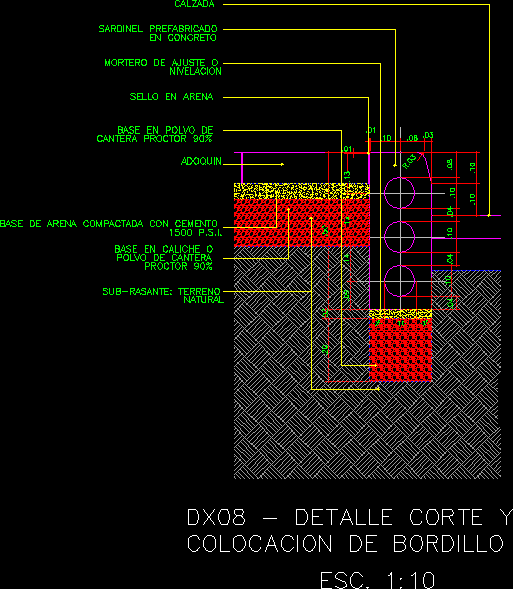
Drafted Margin Detail – Cobblestone
Drawing labels, details, and other text information extracted from the CAD file (Translated from Spanish):
detail cut curb placement, road, prefabricated sardinel, specific, adjustment mortar, leveling, seal in sand, powder base, proctor quarry, cobble, sand base compacted with cement, psi., base in caliche, quarry dust, proctor, ground, natural, esc







