Designs CAD
Categories
Upload
Pricing
Blog
FAQs
0
Login
Sign Up
Home
/
Engineering & Technical
/
Drawing with Autocad
/
Drawing A4 165.dwg
Drawing A4 165.dwg
×
−
100%
+
Autocad drwaings for beiners.
PREMIUM
File Details
File Type
DWG
Type
Model
Language
English
Uploaded by
Ilhan Y
Category
Drawing with Autocad
Published
Apr 4, 2026
Price
$5.00
or
$5.00 – Add to Cart
Checkout
Added to cart
or
get unlimited access from $7/mo
elevation detailing of house
PREMIUM
$10.00
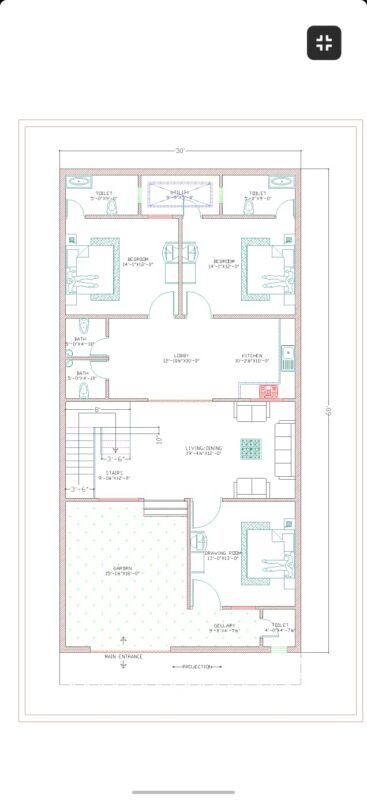
30×60 ground floor plan architectural drawing
PREMIUM
$10.00
Site phasing and major infrastructure layout for Feltham
FREE
Vertical Lettering Direction Street Sign DWG Block for AutoCAD
FREE
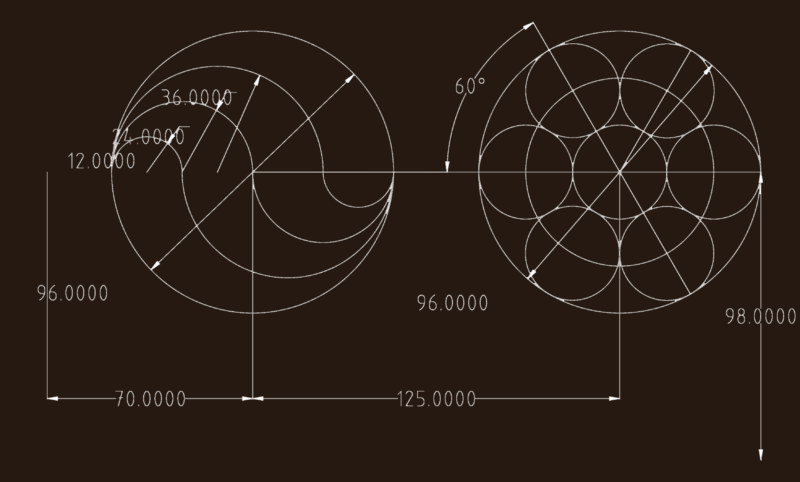
MECHANICAL FLANGE HOLE PATTERN AND ARC GEOMETRY
FREE
VRF HVAC Piping Layout including AVWT-190HKSS Outdoor Unit
PREMIUM
$4.84
Green Smog Eating Office Building
PREMIUM
$3.00
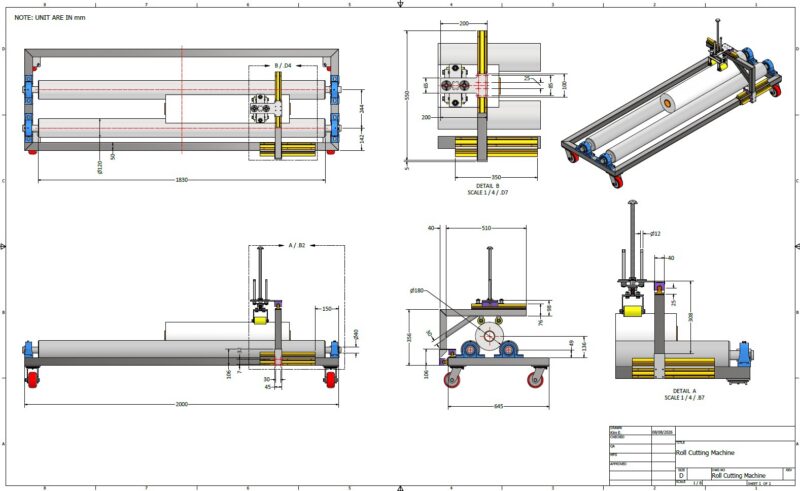
Paper Roll Cutter-Roll Clamp Assy PDF File
PREMIUM
$5.00
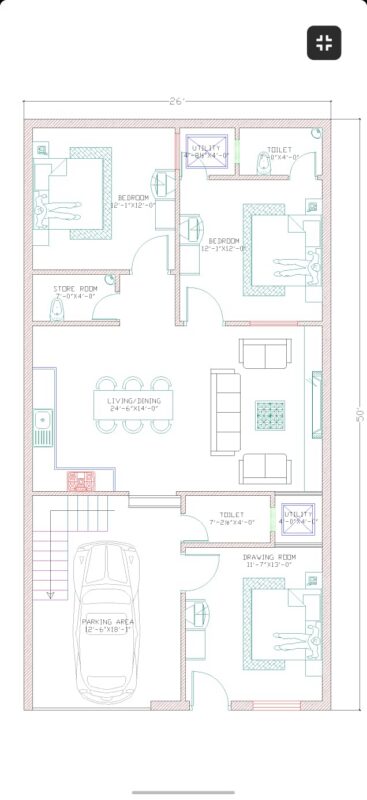
26×50 ground floor plan architectural drawing
PREMIUM
$10.00
Mechanical Link Detail DWG with Dimensions
FREE
Tiles design
FREE
Browse All Downloads