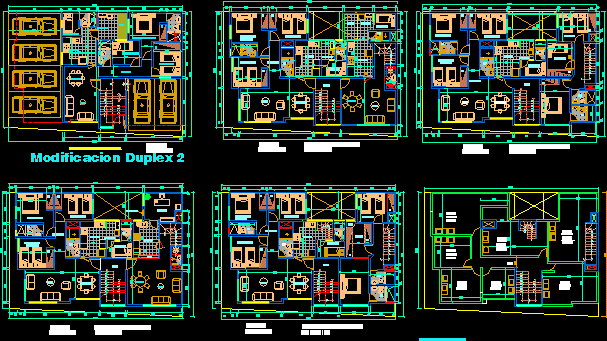
Plants – First and second level
Drawing labels, details, and other text information extracted from the CAD file (Translated from Spanish):
bedroom, main, dining room, first level distribution, kitchen, dorm. service, room, s.h., passageway, master bedroom, laundry, garden, storage, laundry, hall, sh., tendal, developer and builder:, tendal, study, dressing, cl., shelves, b a r r, glass blocks